
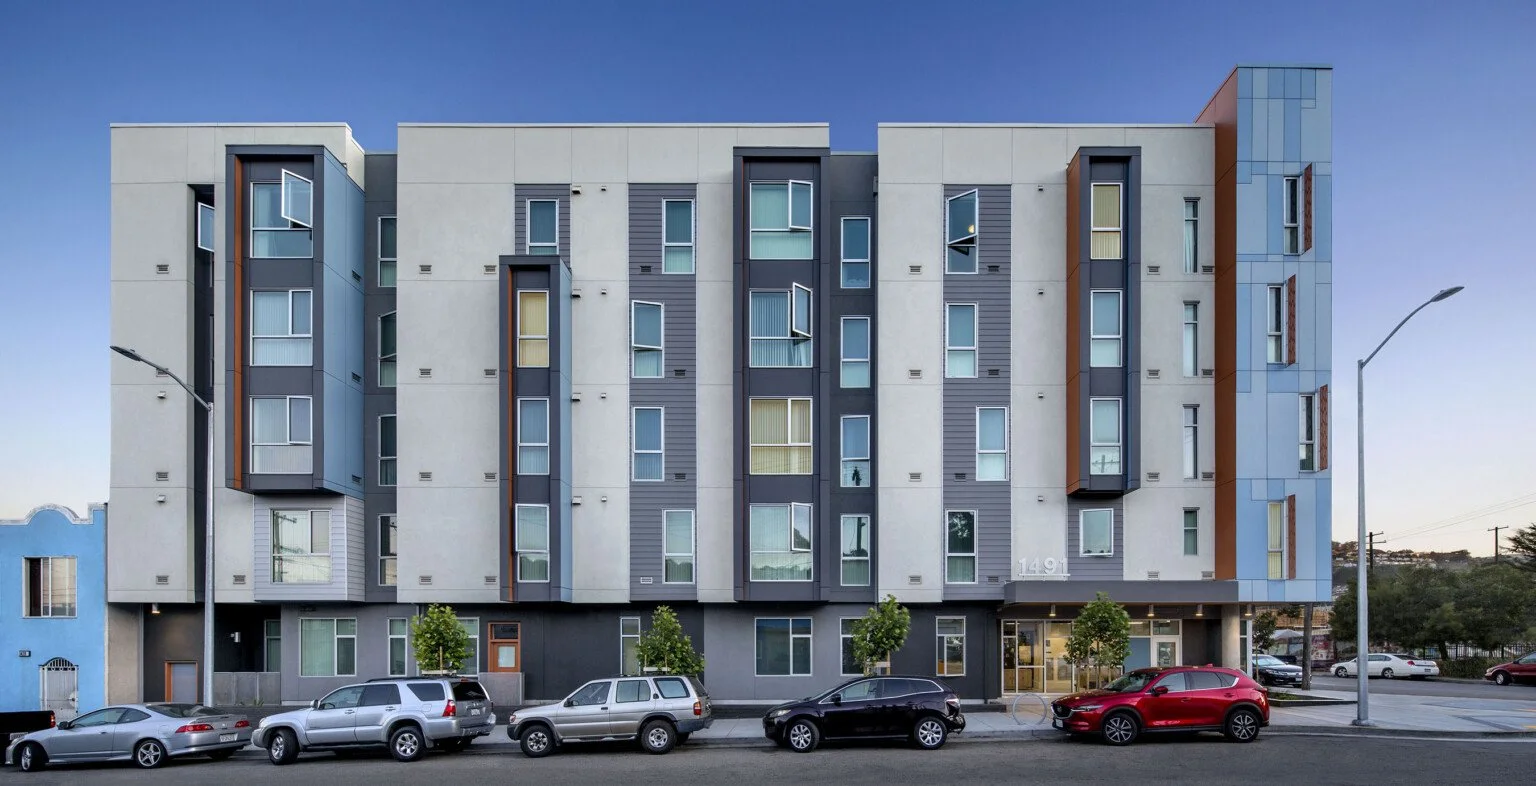
Casala
Selected Professional Experience
Project Management | HKIT Architects
Image Credit: HKIT Architects
Location: San Francisco, CA
Project Type: Affordable Multifamily Housing
Services: Architectural Design, Project Management
Casala, also known as Sunnydale Parcel Q, is a 55-unit affordable multifamily housing development in San Francisco's Visitacion Valley neighborhood. The project contributes to the creation of quality housing opportunities within the larger community.
As Project Manager at HKIT Architects, Bridget helped guide the project through design, entitlements, construction documentation, and construction-phase delivery. Her responsibilities included coordinating project teams, overseeing technical documentation, and supporting the translation of architectural design intent into a completed residential environment.
Her leadership also included mentoring team members and advancing the firm's design and detailing capabilities for affordable housing. This work reflects an approach to architecture that integrates thoughtful design, technical execution, and a commitment to creating dignified living environments for communities.
Affordable Housing from Design Through Construction
Project Leadership & Affordable Housing Delivery
Design & Entitlements
Supported architectural design development and entitlement processes, helping advance the project from early planning into construction documentation.
Project Team Leadership & Coordination
Managed project coordination and mentored team members, supporting collaborative decision-making and consistent design quality throughout project delivery.
Construction Documentation & Delivery
Oversaw the development of architectural documentation and supported construction-phase coordination, helping translate design intent into a completed affordable housing community.
Affordable Housing Designed for Community
Casala brings together contemporary residential architecture, welcoming shared spaces, and outdoor amenities within San Francisco's Visitacion Valley neighborhood. These photographs highlight the building's architectural character and the communal environments that contribute to residents' everyday experience.
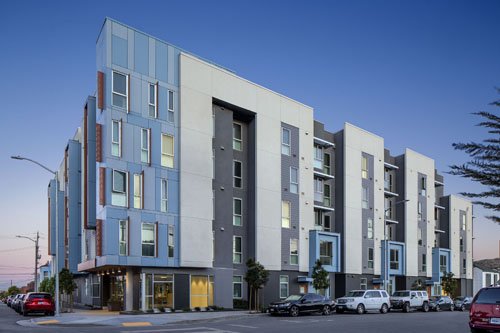
Contemporary residential architecture within the neighborhood. Image Credit: Cahill Contractors
Articulated building façades create depth, rhythm, and visual interest. Image Credit: Cahill Contractors
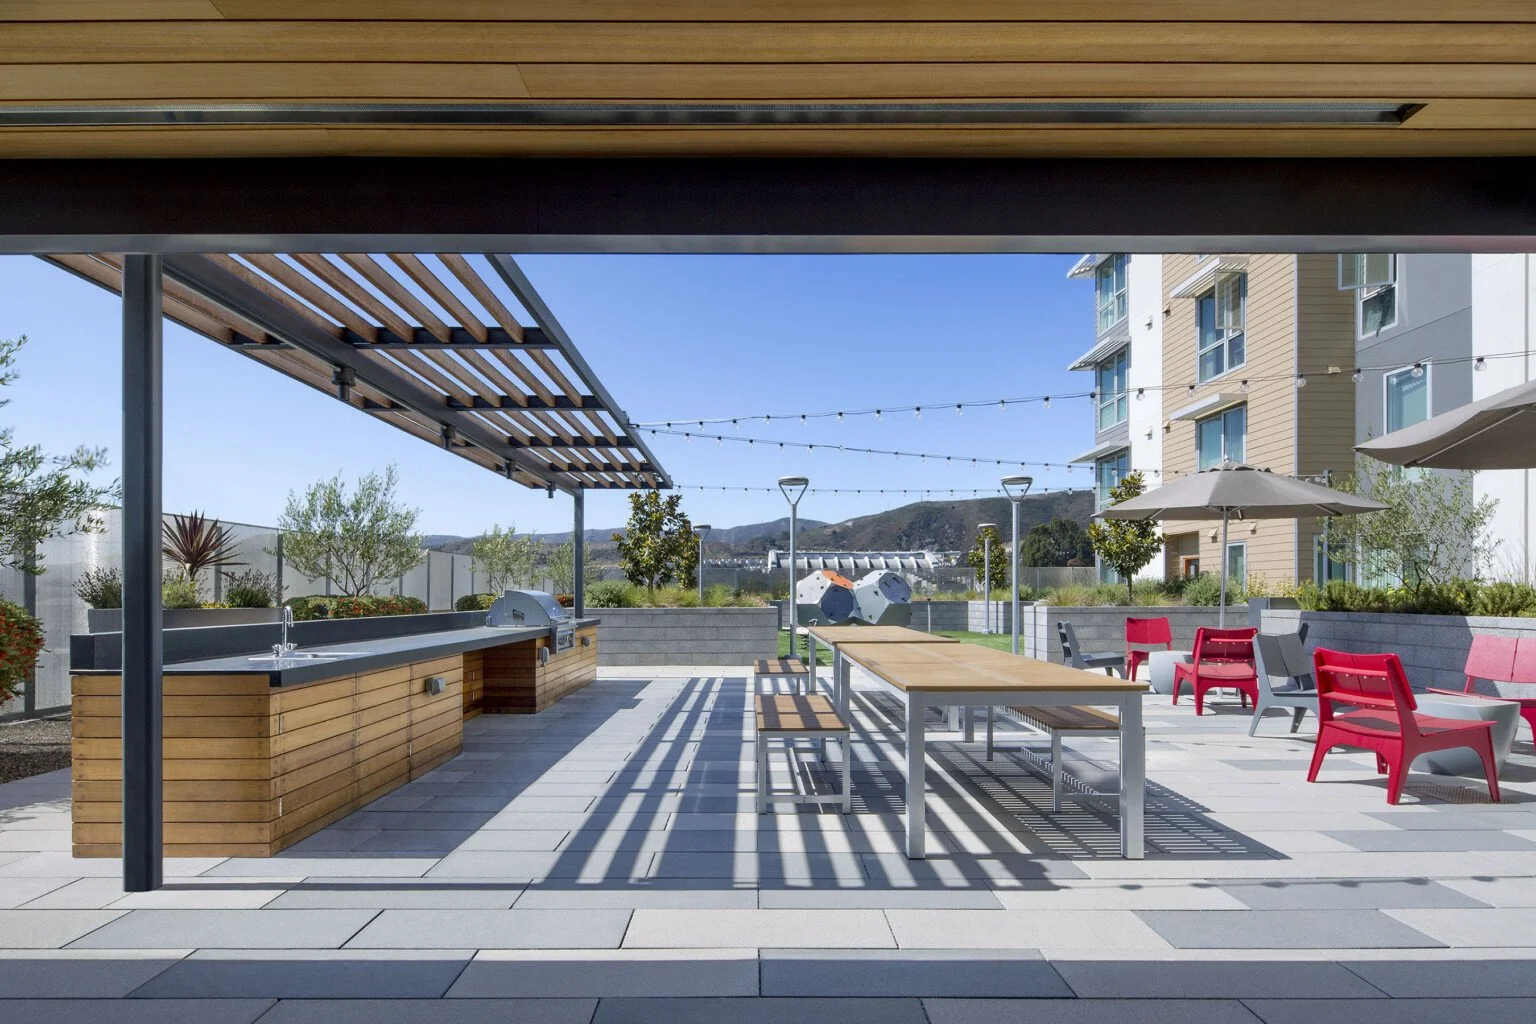
Shared outdoor amenities provide opportunities for gathering/ connection. Image Credit: HKIT Architects
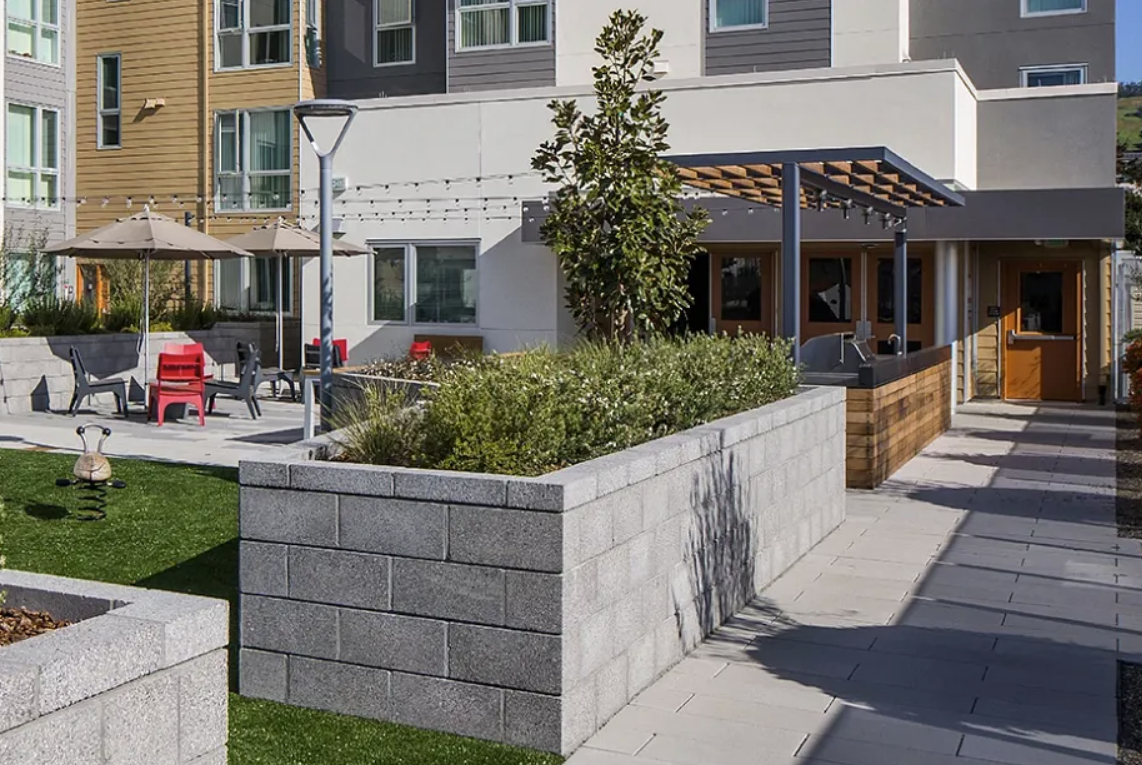
Landscaped spaces extend the residential environment outdoors. Image Credit: Related
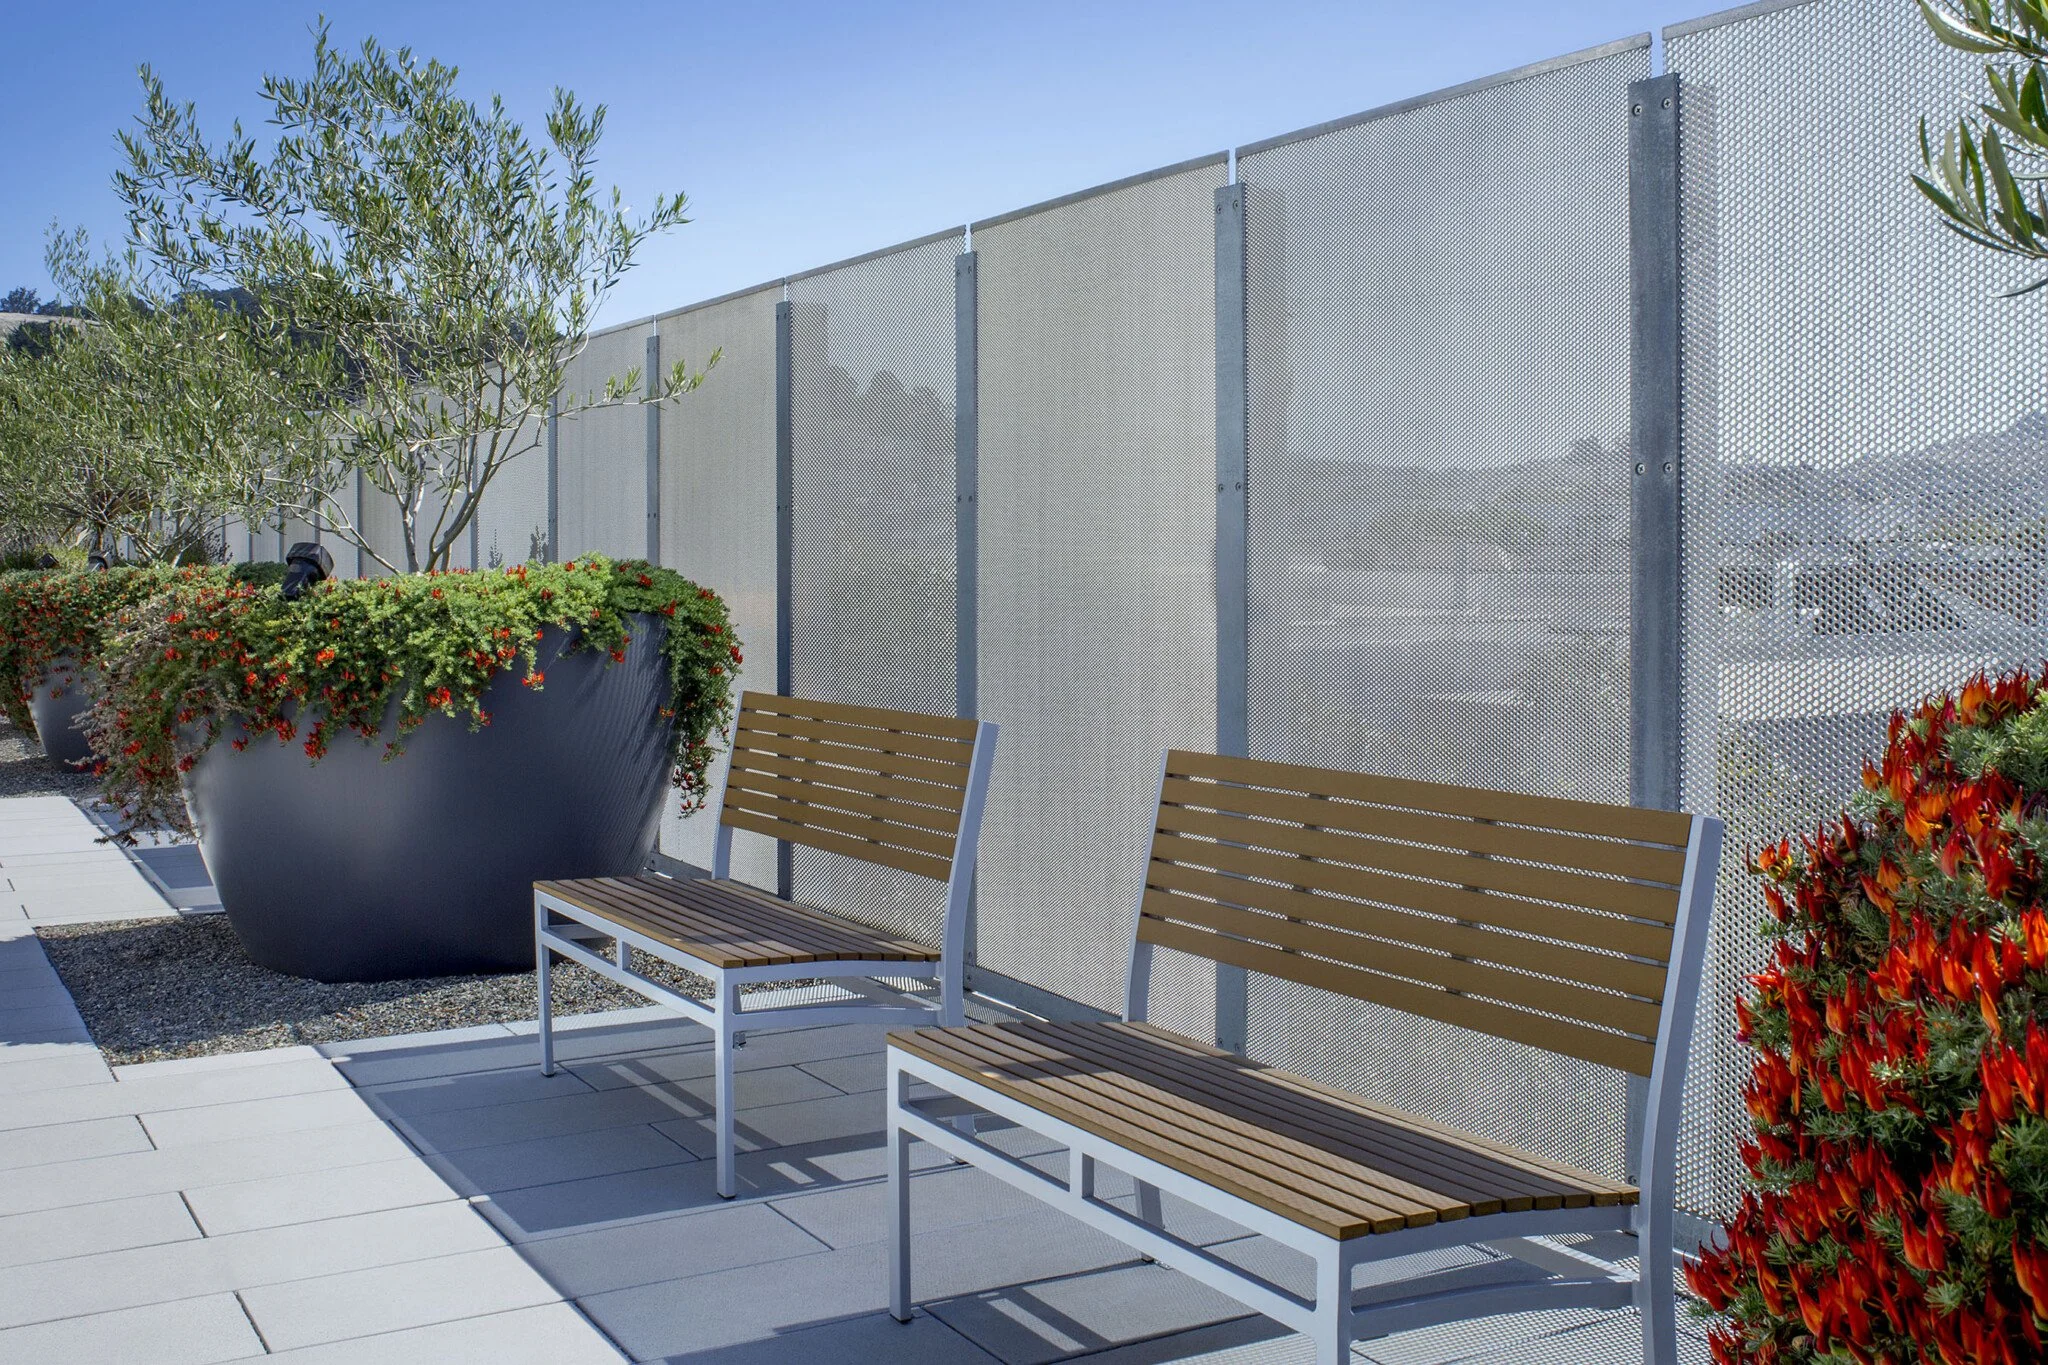
Comfortable seating areas offer places for relaxation and neighborhood connection. Image Credit: HKIT Architects
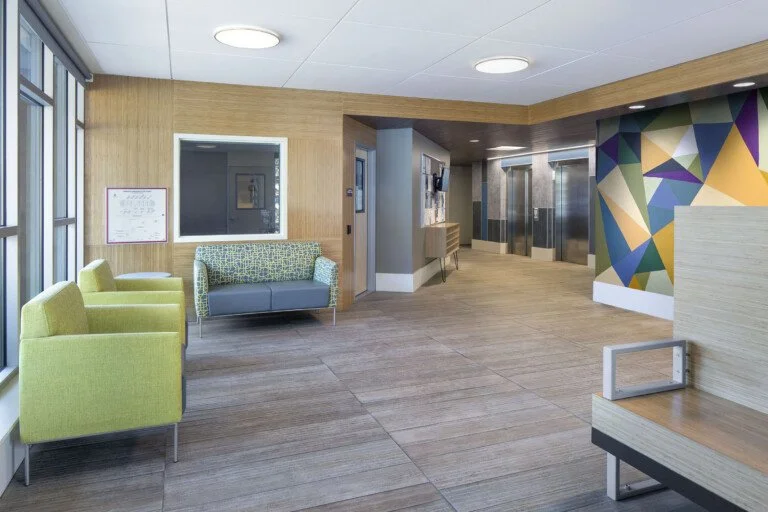
Welcoming interior spaces support daily experience of residents. Image Credit: HKIT Architects
Planning a Housing or Community-Focused Project?
Bring your vision to life with thoughtful design and practical project expertise.