
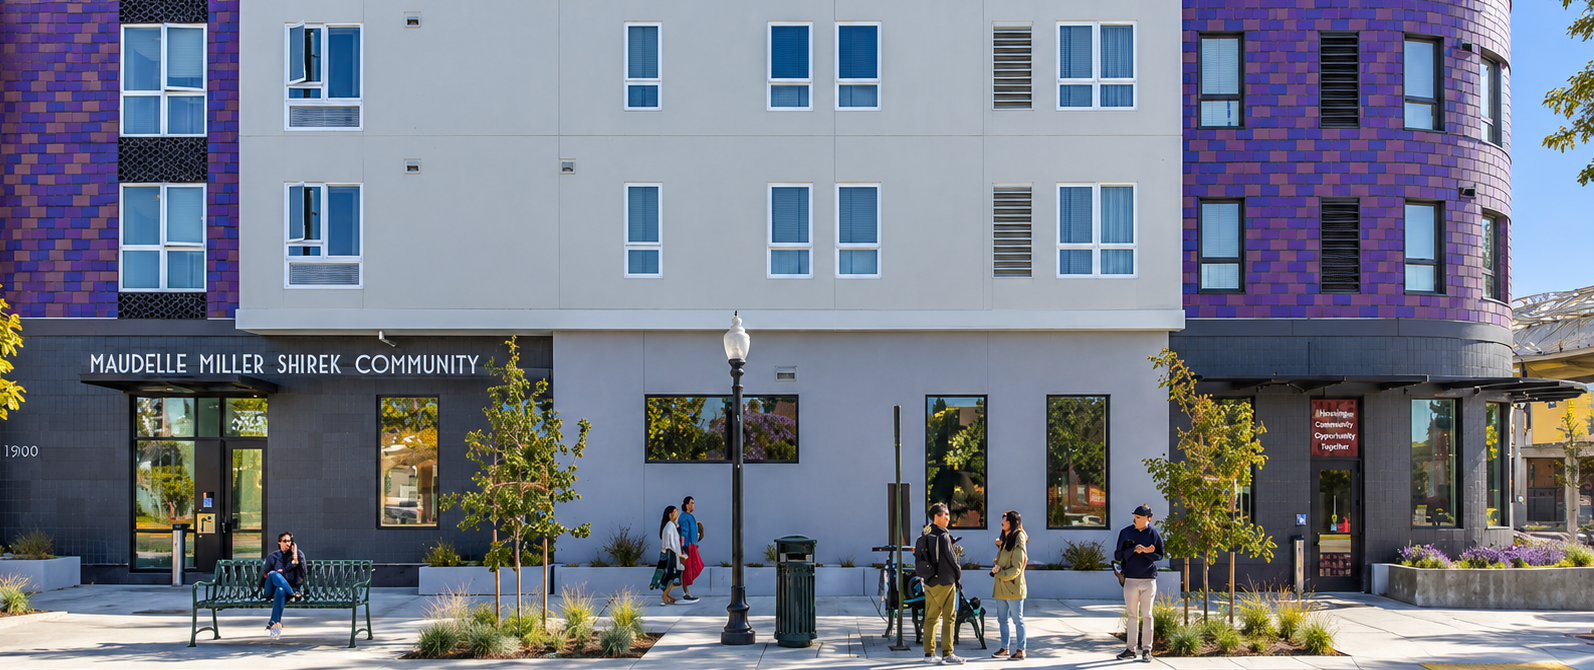
Maudelle Miller Shirek Community
Selected Professional Experience
Senior Designer | MWA Architects
Affordable Housing Rooted in Community, Equity & Sustainability
Location: Berkeley, CA
Project Type: Affordable Multifamily & Mixed-Use Housing
Project Size: 87 Residential Units
Architect: MWA Architects
Maudelle Miller Shirek Community is an 87-unit affordable housing development located across from Ashby BART in Berkeley, California. Named in honor of the longtime Berkeley City Councilmember and civil rights advocate, the project provides housing for individuals and families while strengthening connections to transit, neighborhood services, and community resources.
Designed by MWA Architects, the six-story, mixed-use development incorporates residential apartments, ground-floor commercial space, a landscaped courtyard, community gathering areas, and supportive services. Its distinctive curved façade creates a recognizable neighborhood landmark, while accessible residential units and shared amenities support a range of household needs.
Bridget contributed to the project as a Senior Designer at MWA Architects. This professional experience demonstrates her involvement in affordable housing architecture that brings together community-centered design, accessibility, environmental responsibility, and neighborhood connectivity.
Designing for Equity, Community & Sustainability
Transit-Oriented & Community-Centered Design
Located across from Ashby BART, the development connects affordable housing with public transportation, neighborhood services, and ground-floor community-serving commercial space.
Inclusive & Accessible Housing
A range of apartment sizes, accessible residences, and shared amenities supports diverse household needs while creating welcoming spaces for residents and families.
Sustainable Building Design
The all-electric development incorporates solar energy, energy-efficient building systems, and landscape features that support environmental performance and resident well-being.
Architecture That Connects Housing & Community
Maudelle Miller Shirek Community brings together affordable housing, contemporary architecture, and welcoming shared spaces in Berkeley's Ashby neighborhood. These photographs highlight the building's distinctive façade, resident amenities, landscaped courtyard, and community-serving spaces that support connection and everyday well-being.
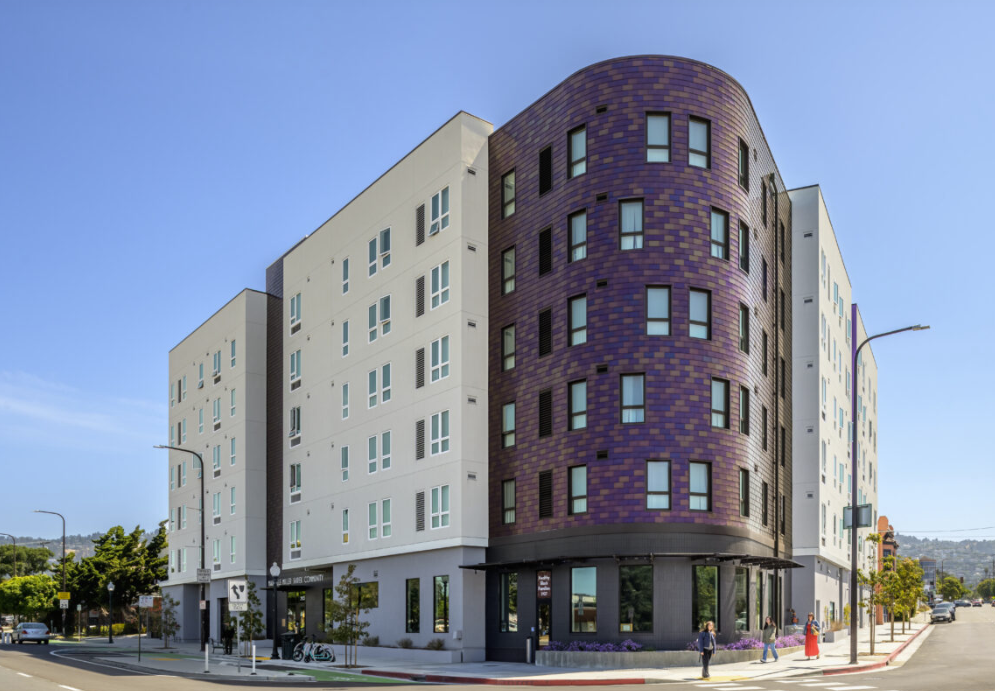
The distinctive curved façade and purple cladding establish a recognizable architectural presence along Adeline Street. Image Credit: MWA Architects
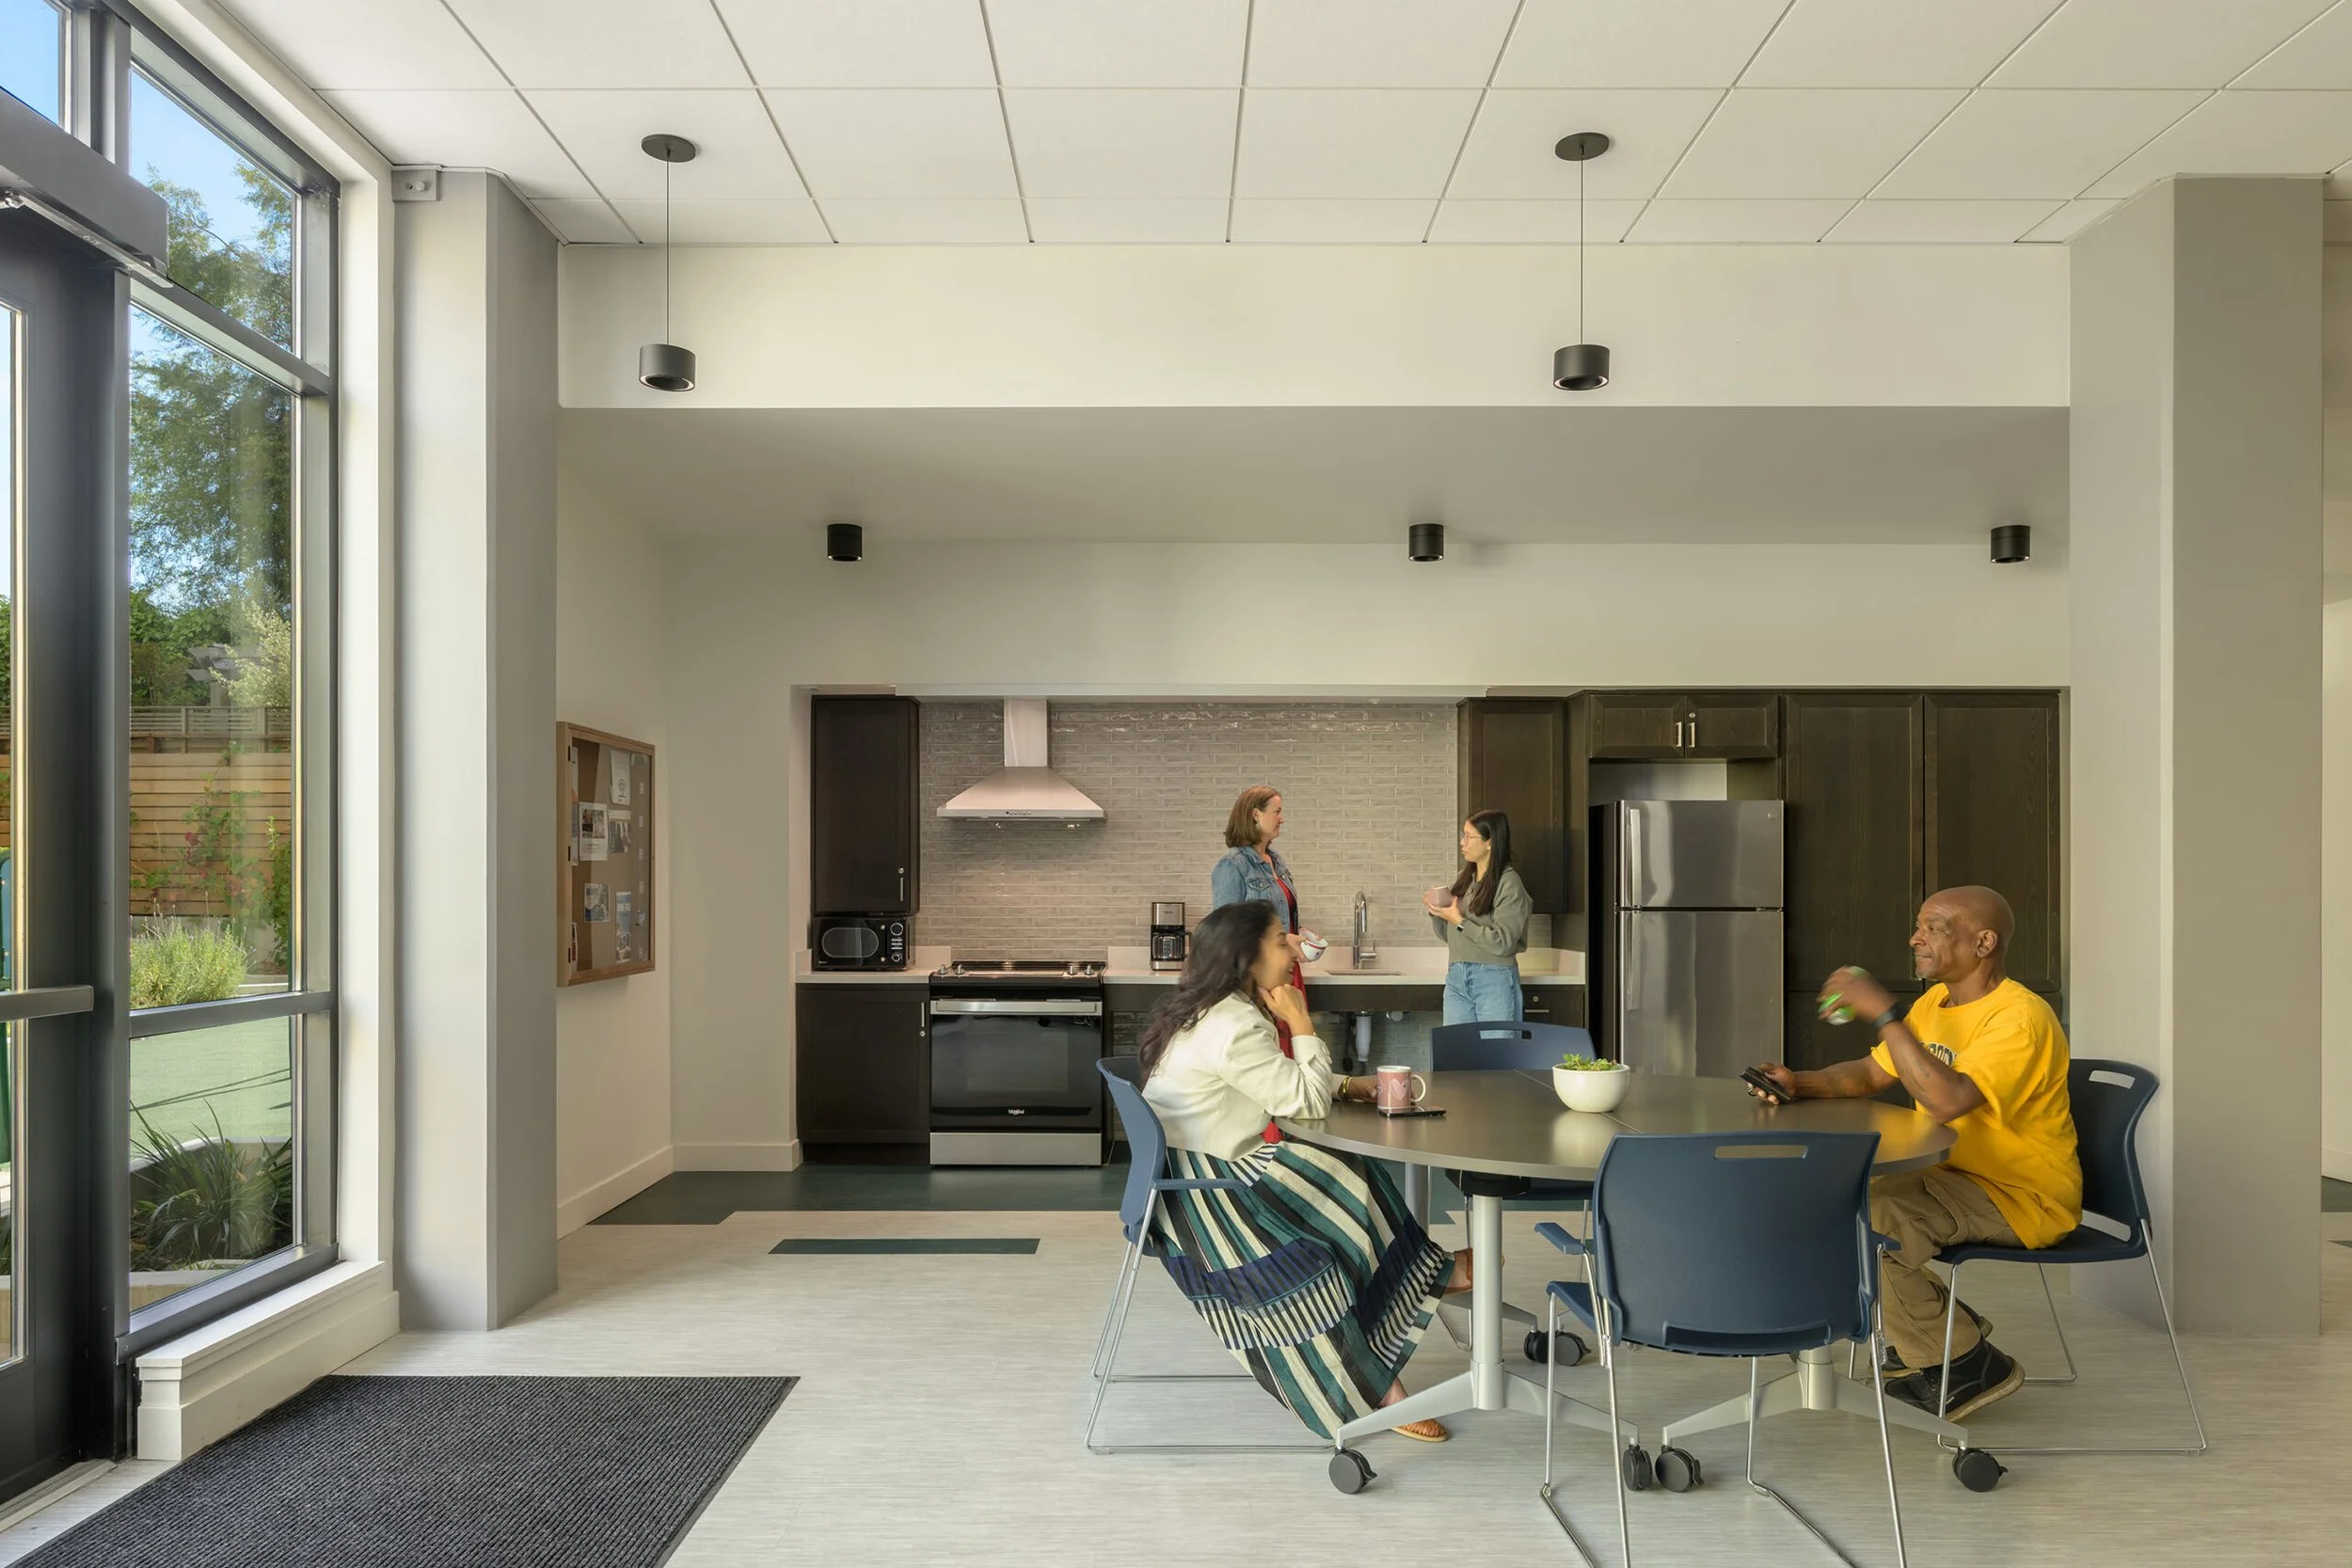
A shared gathering space with kitchen amenities provides residents opportunities for social interaction and community activities. Image Credit: Nibbi
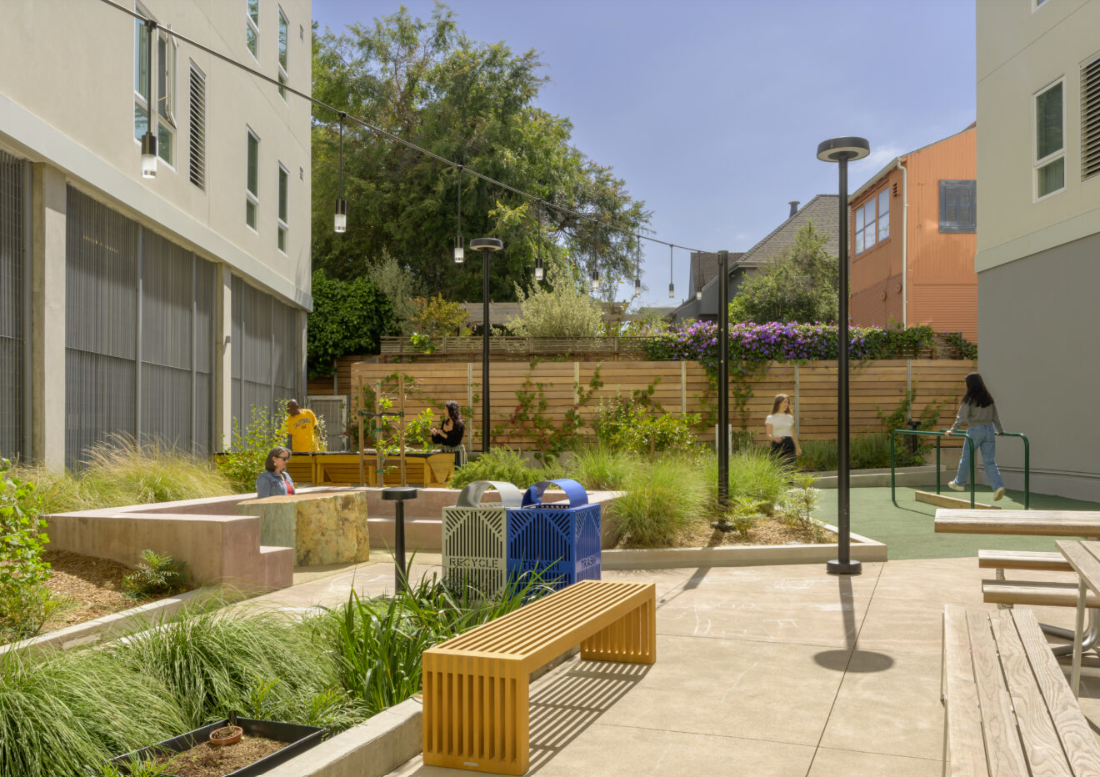
An outdoor courtyard offers seating, planting, and recreational spaces that support resident well-being and neighborhood connection. Image Credit: MWA Architects
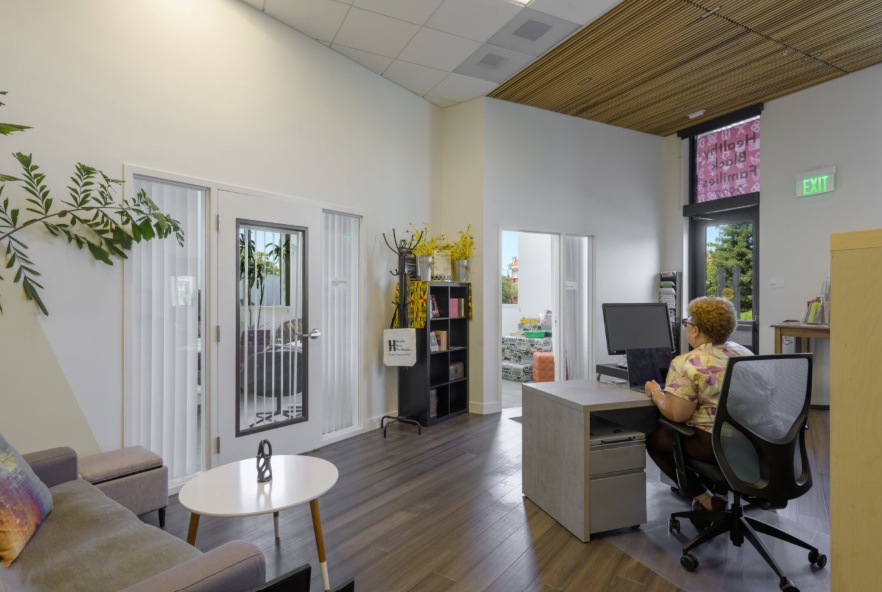
A welcoming ground-floor interior provides space for community services and resident support. Image Credit: MWA Architects
Planning a Housing or Community-Focused Project?
Bring your vision to life with thoughtful design and practical project expertise.