
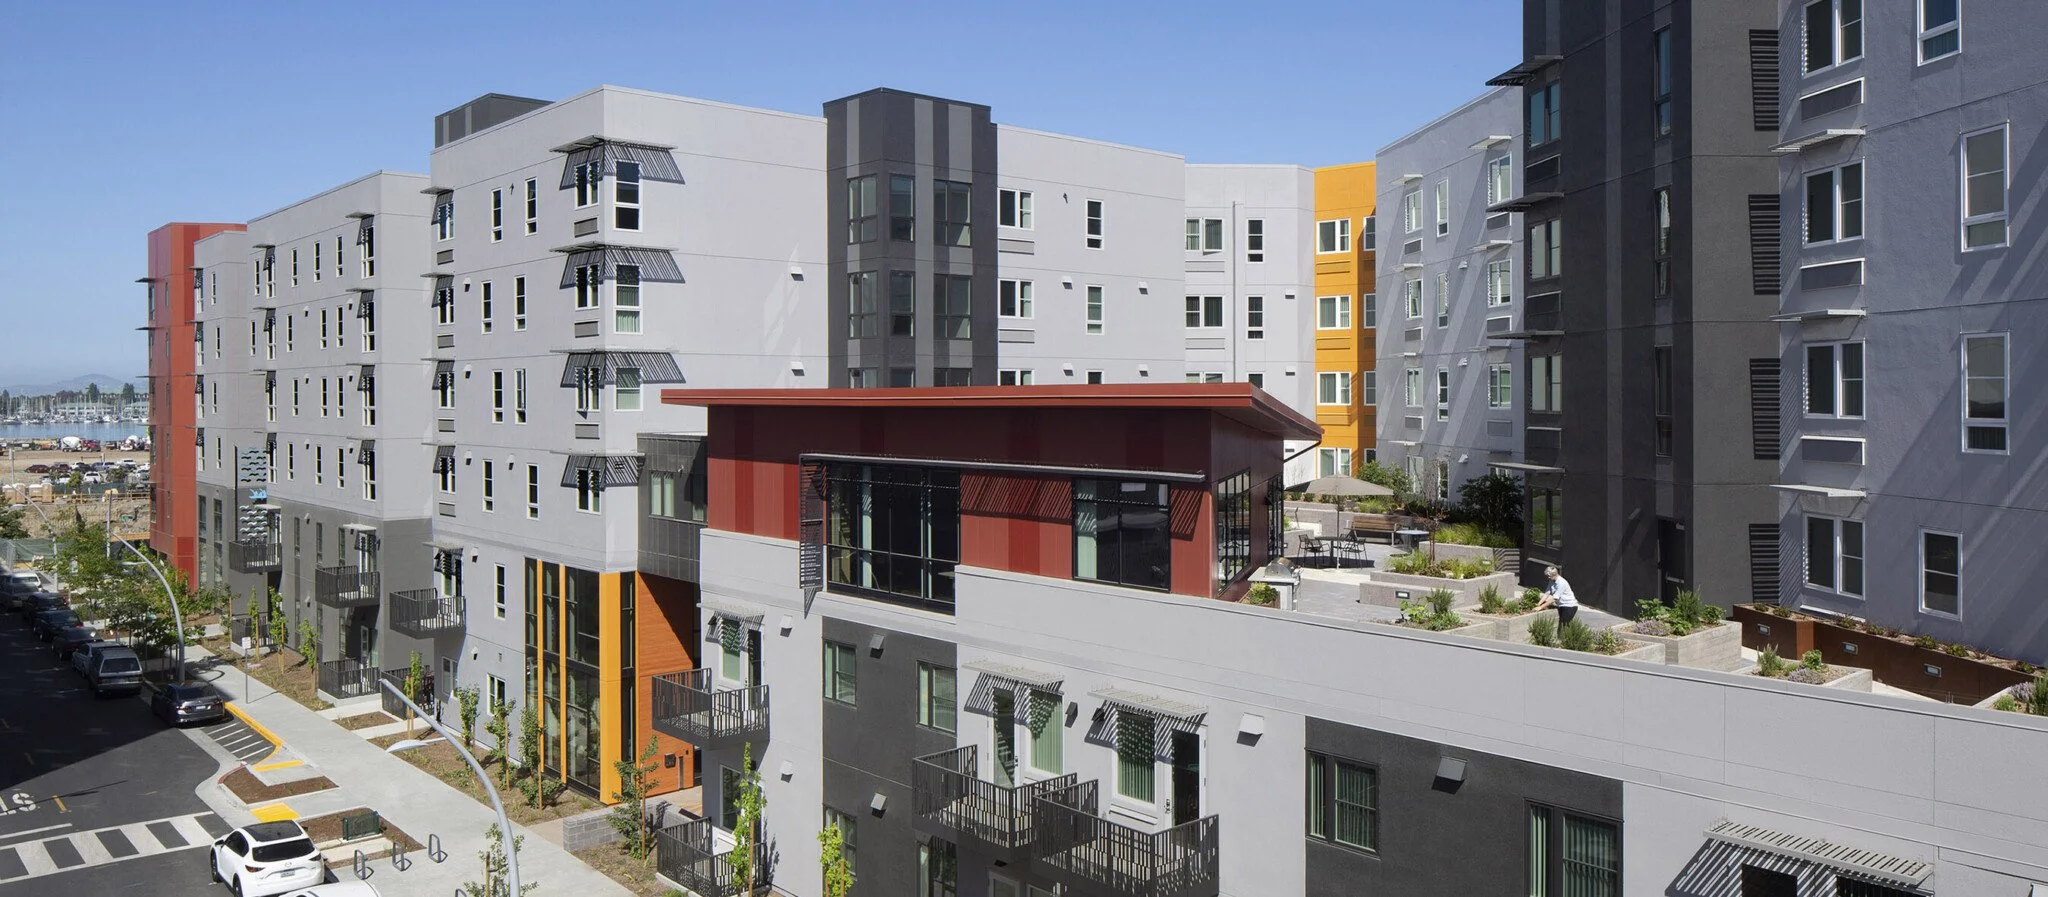
Paseo Estero & Vista Estero
Selected Professional Experience
Project Architecture & Management | HKIT Architects
Image Credit: HKIT Architects
Affordable Housing for Families and Seniors
Location: Brooklyn Basin, Oakland, CA
Project Type: Affordable Family & Senior Housing
Project Size: 211 Residential Units
Architect: HKIT Architects
Paseo Estero and Vista Estero are affordable residential developments within Oakland's Brooklyn Basin waterfront community. Together, they support housing opportunities for families and seniors, integrating residential buildings with shared spaces that encourage community interaction.
As Project Architect and Project Manager at HKIT Architects, Bridget contributed to the design, documentation, and delivery of these developments. Her responsibilities included guiding architectural design through entitlements, coordinating project teams, overseeing construction documentation, and supporting the transition from design into construction.
Her leadership also included mentoring team members and strengthening the firm's design and detailing practices for affordable housing. This experience demonstrates her ability to balance design quality, technical coordination, and project delivery while supporting inclusive residential communities.
Project Leadership & Affordable Housing Delivery
Design & Entitlements
Supported architectural design development and entitlement processes, helping advance the project from early planning into construction documentation.
Project Team Leadership & Coordination
Managed project coordination and mentored team members, supporting collaborative decision-making and consistent design quality throughout project delivery.
Construction Documentation & Delivery
Oversaw the development of architectural documentation and supported construction-phase coordination, helping translate design intent into a completed affordable housing community.
Housing That Connects People and Place
Paseo Estero and Vista Estero combine affordable housing with welcoming shared spaces and contemporary residential architecture along Oakland's waterfront. These photographs highlight the buildings' architectural character, landscaped gathering areas, and interior environments designed to support community life.
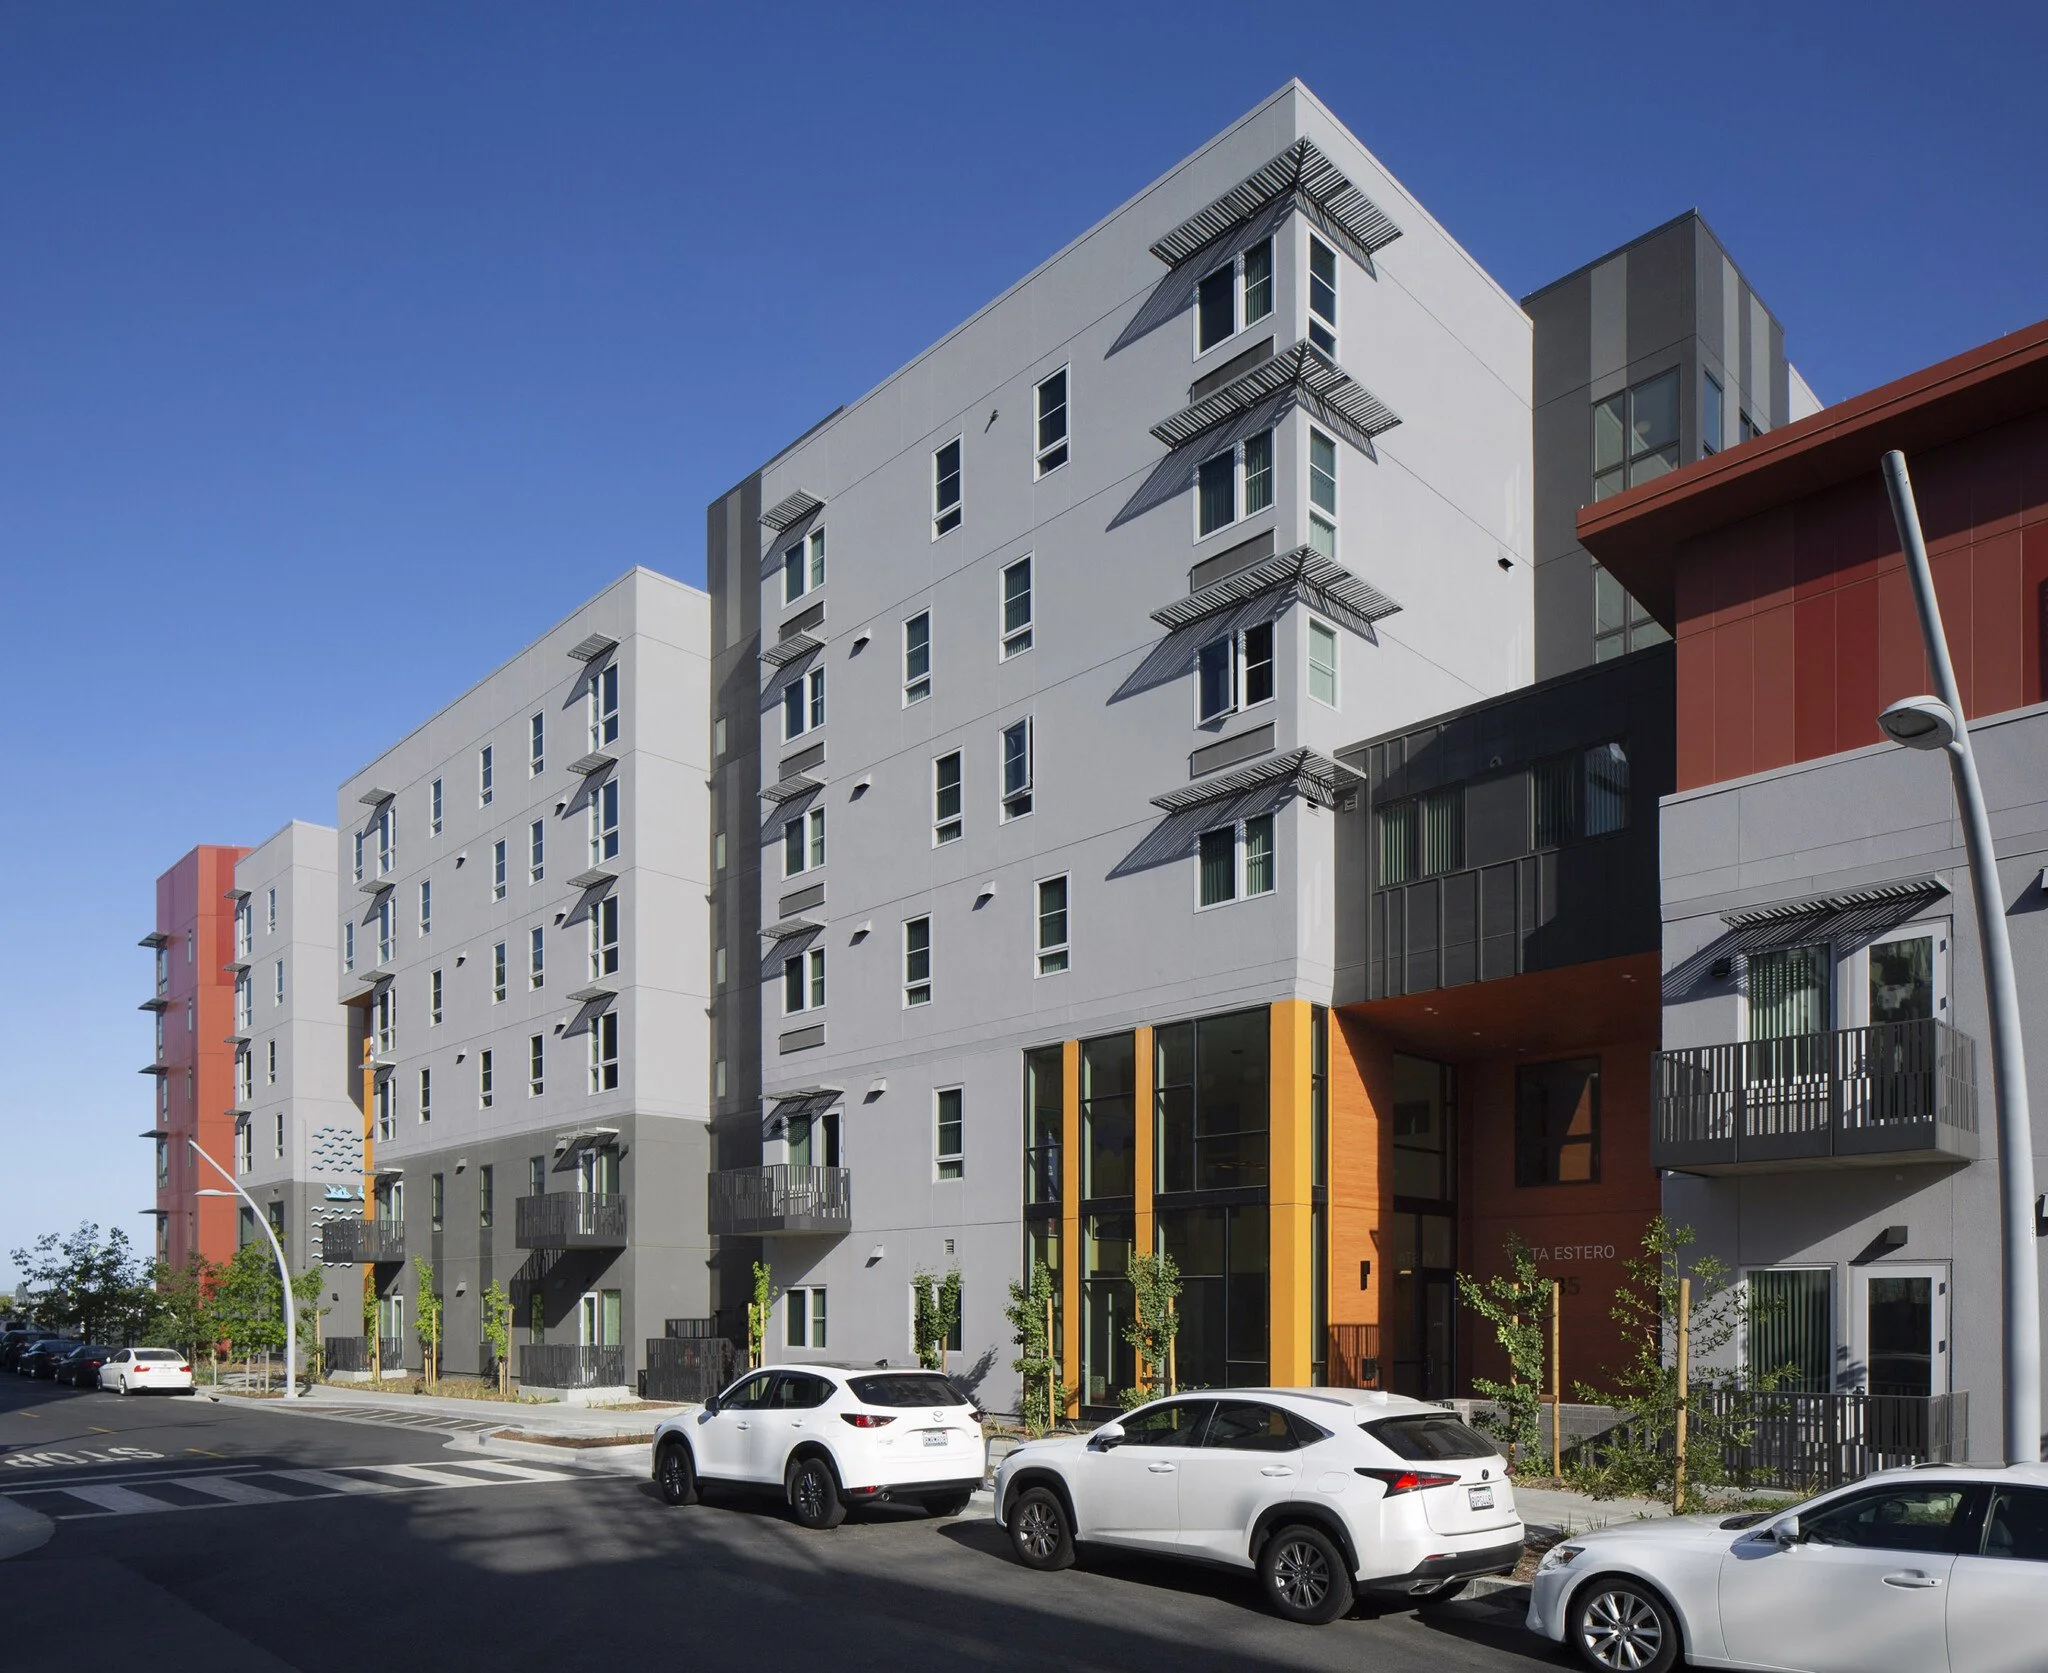
Contemporary residential architecture contributes to Brooklyn Basin's evolving waterfront neighborhood. Image Credit: HKIT Architects
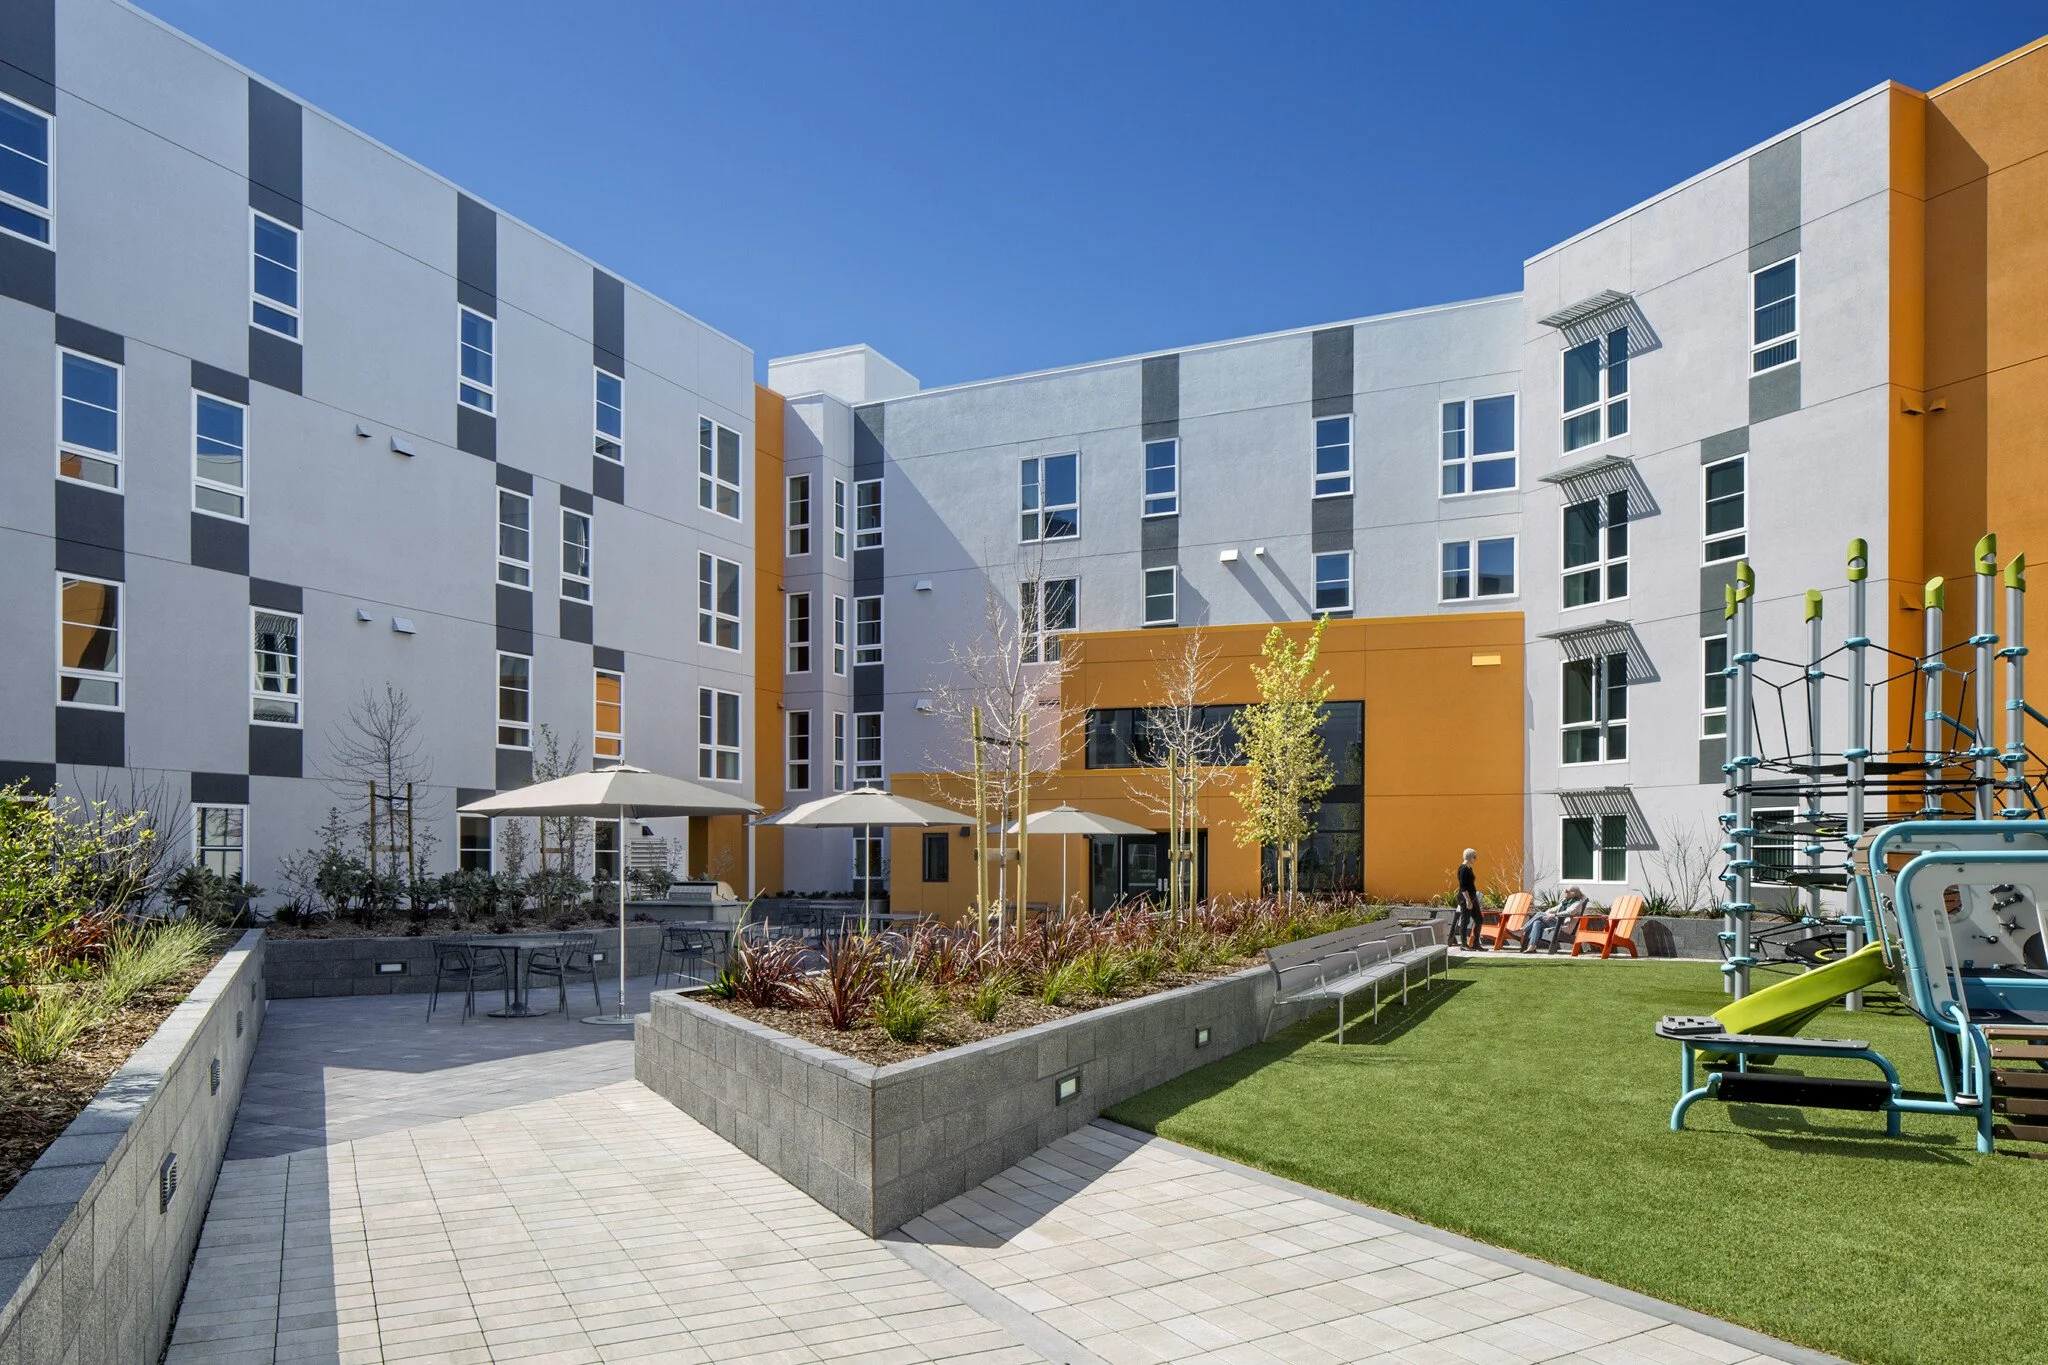
Landscaped outdoor spaces create opportunities for recreation, gathering, and connection. Image Credit: HKIT Architects
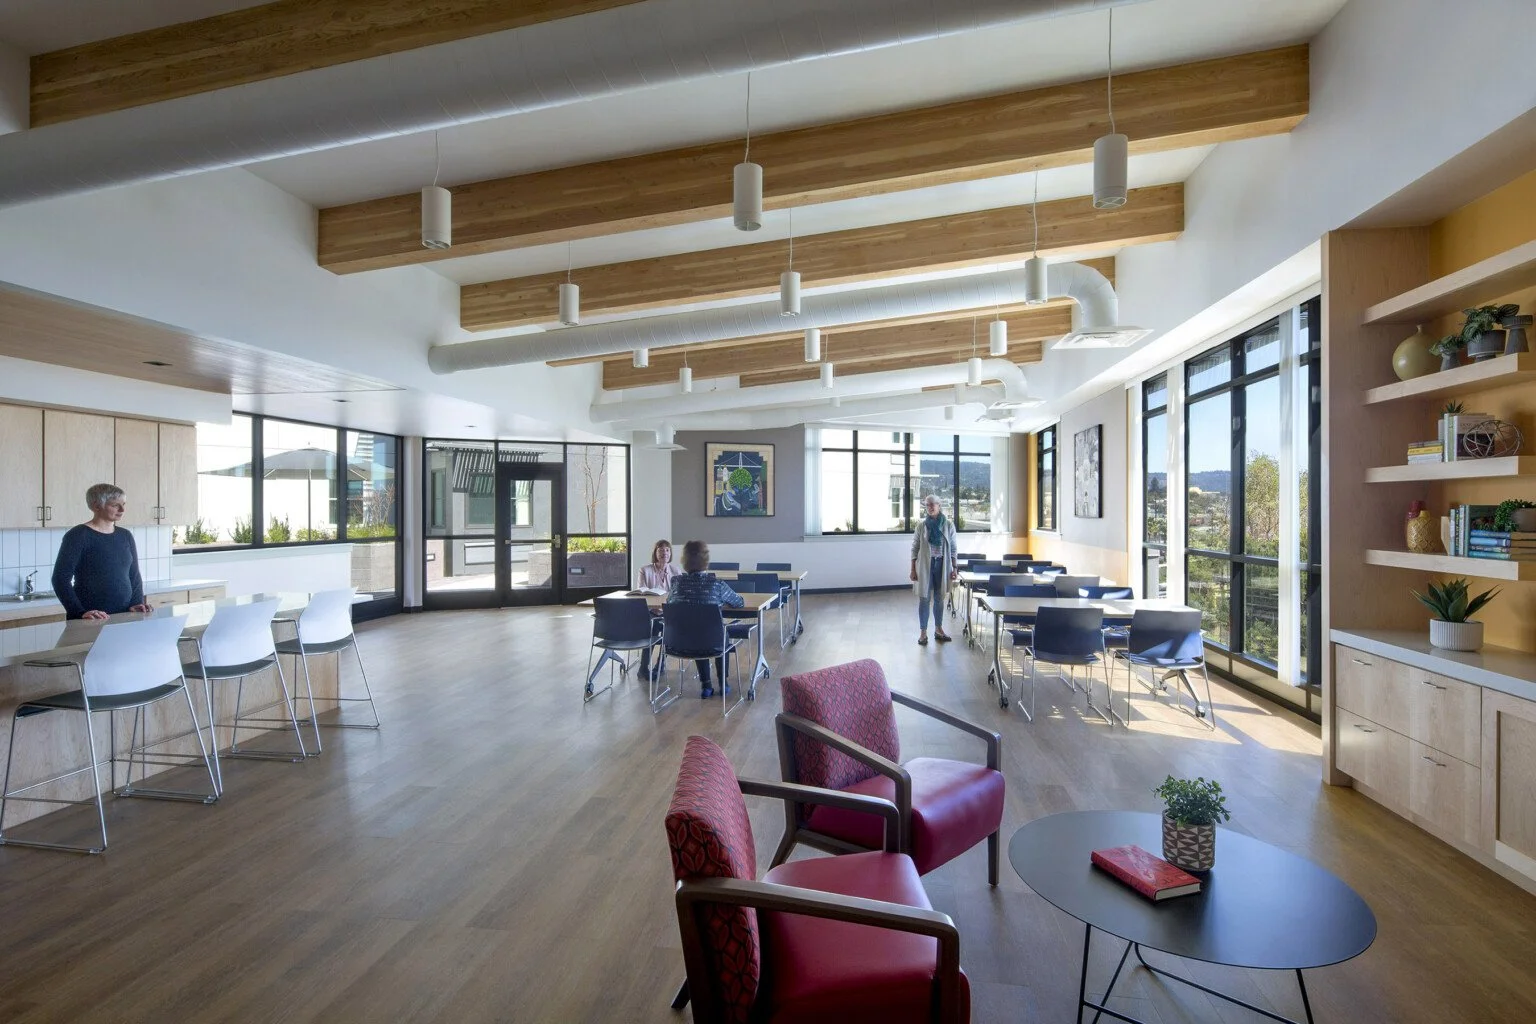
A bright, flexible gathering space supports social interaction and community activities. Image Credit: HKIT Architects
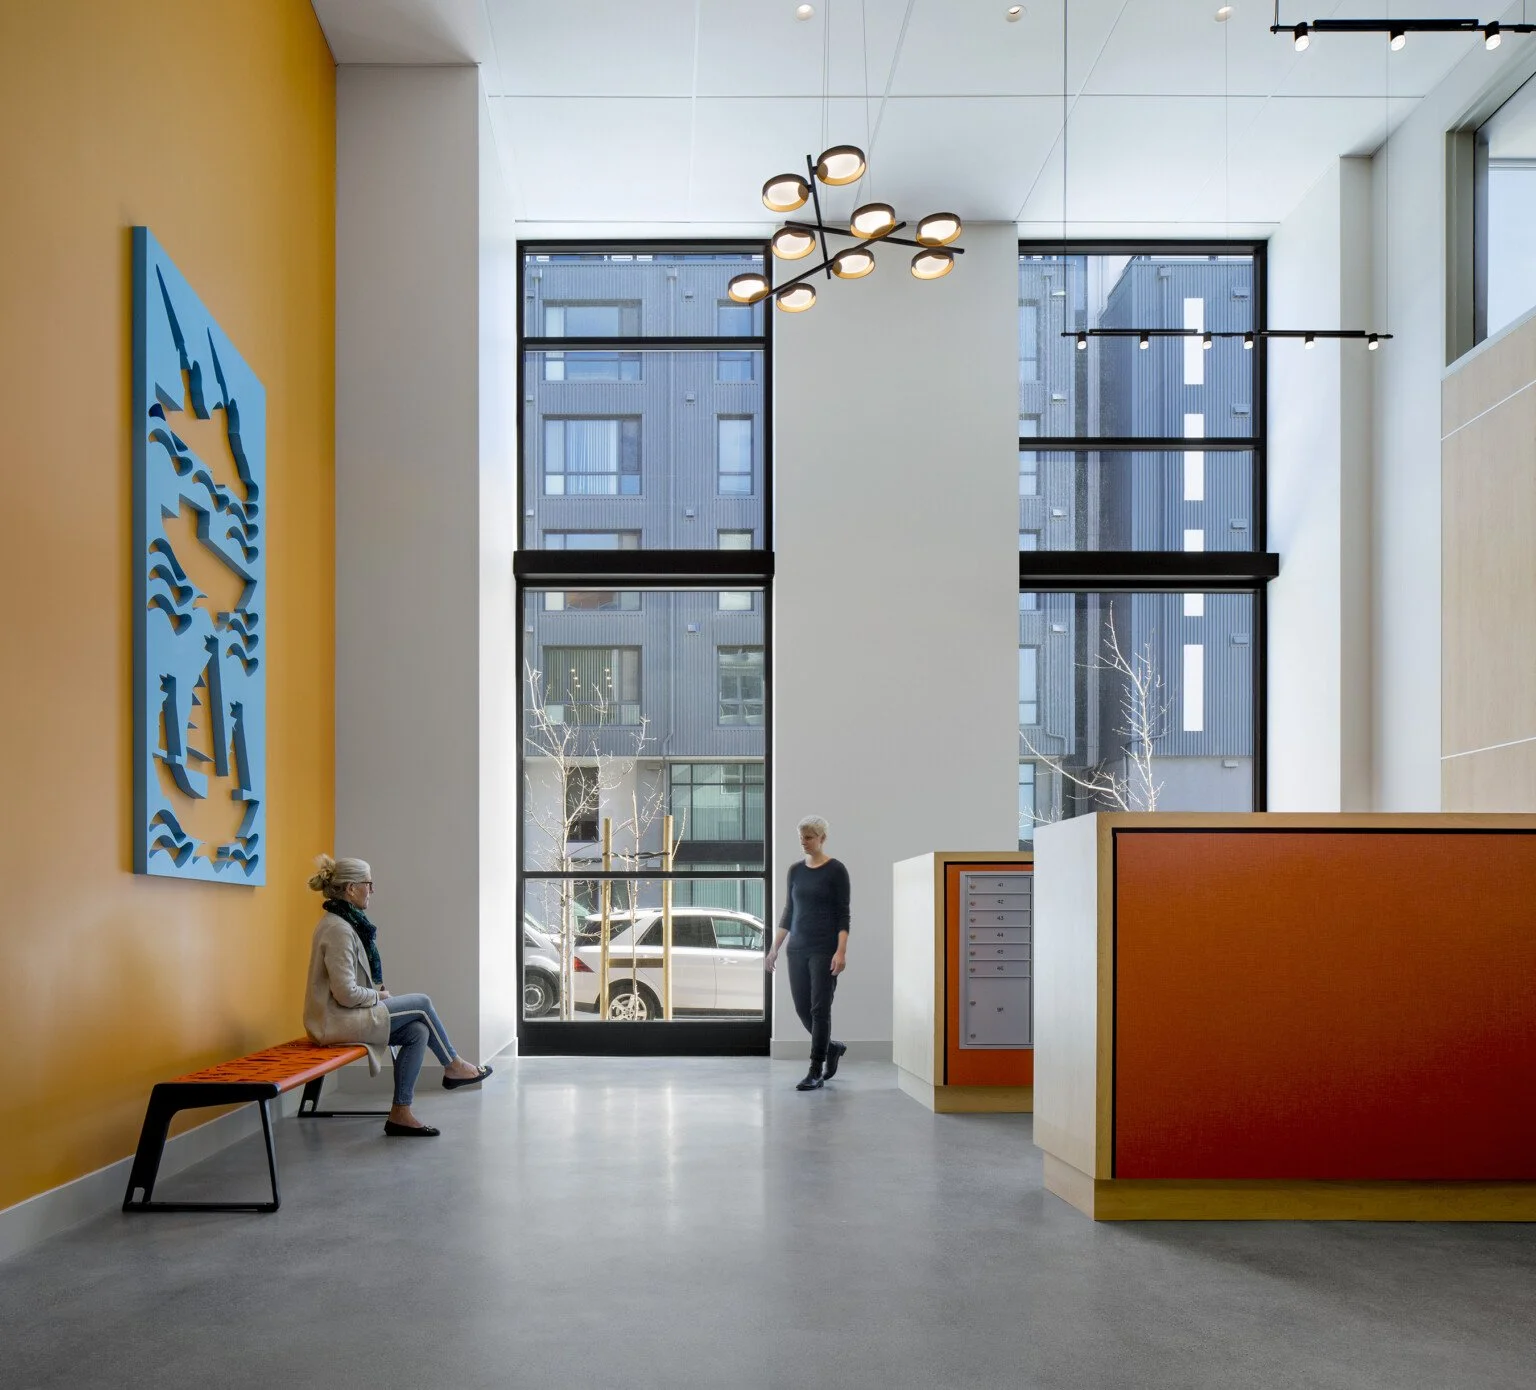
A welcoming entry lobby creates a connection between the building and its residents. Image Credit: HKIT Architects
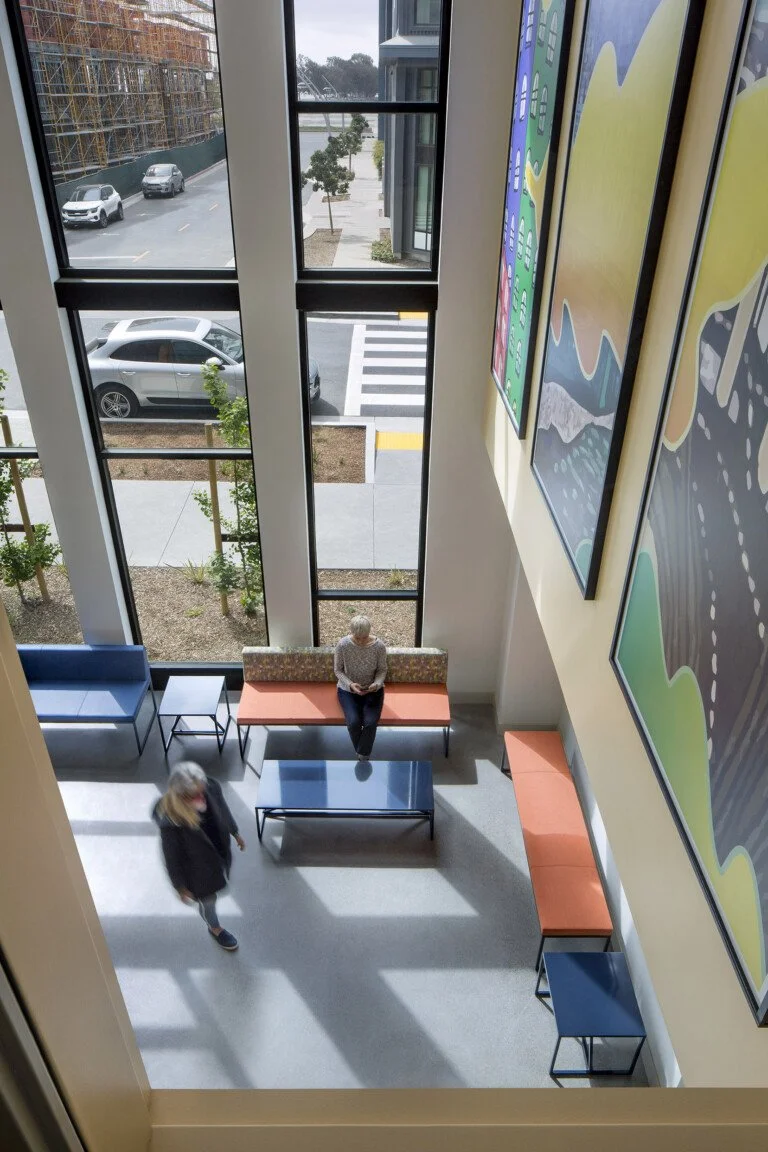
Comfortable seating and natural light provide an inviting environment for residents. Image Credit: HKIT Architects
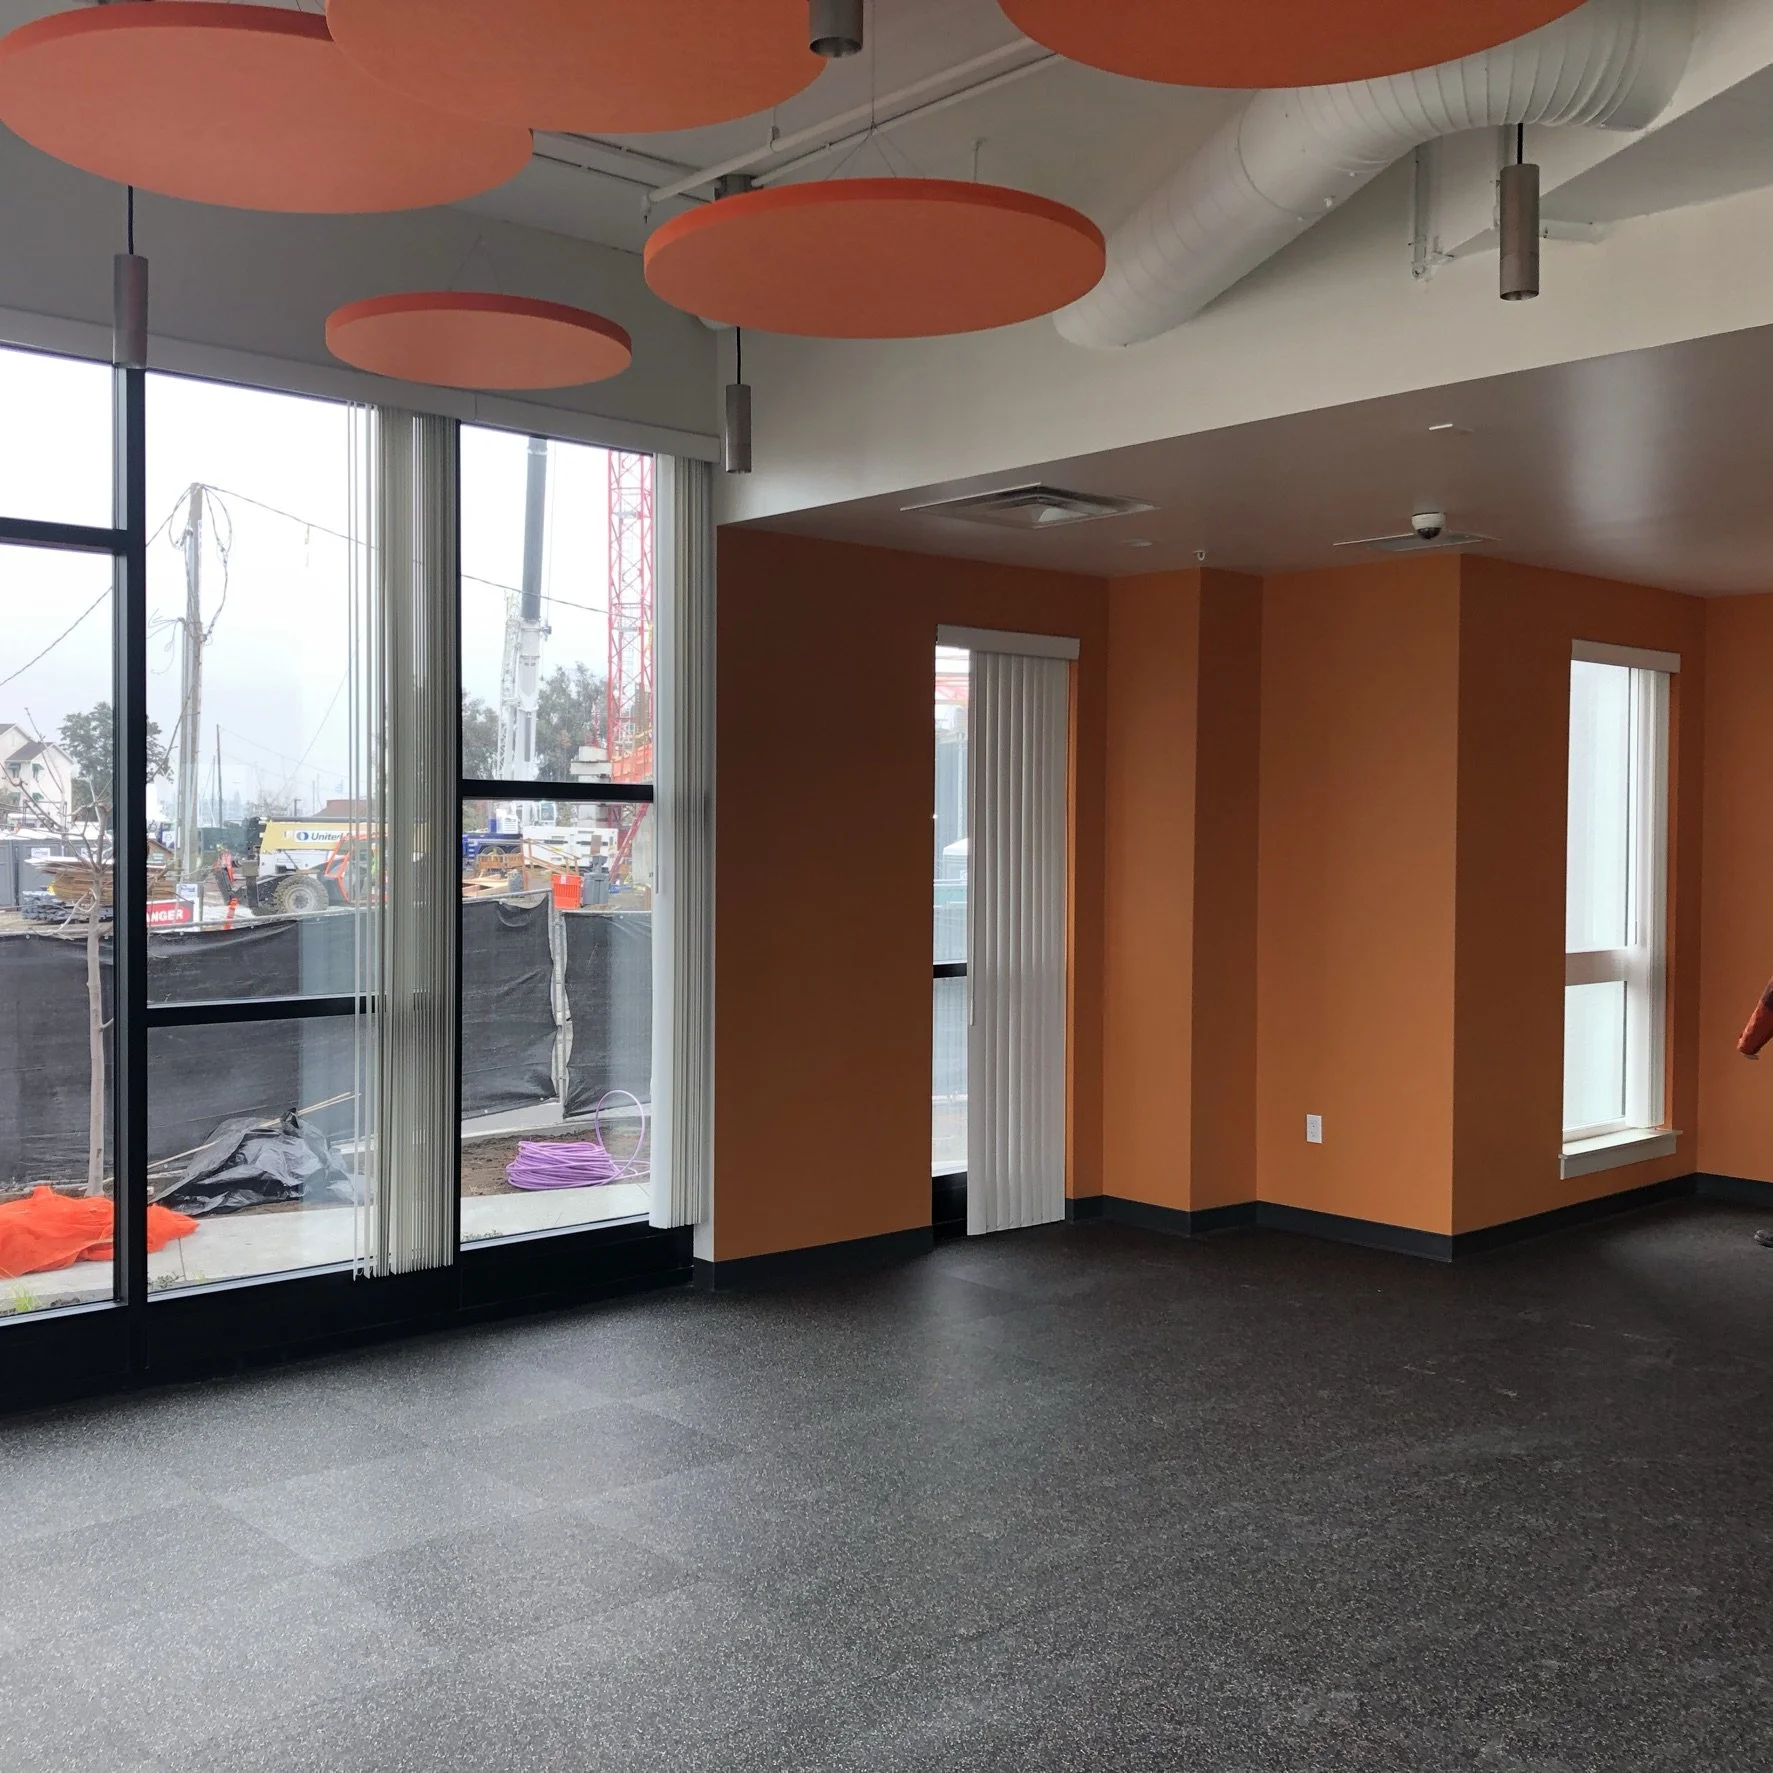
Flexible interior spaces accommodate a variety of resident and community activities.
Planning a Housing or Community-Focused Project?
Bring your vision to life with thoughtful design and practical project expertise.