
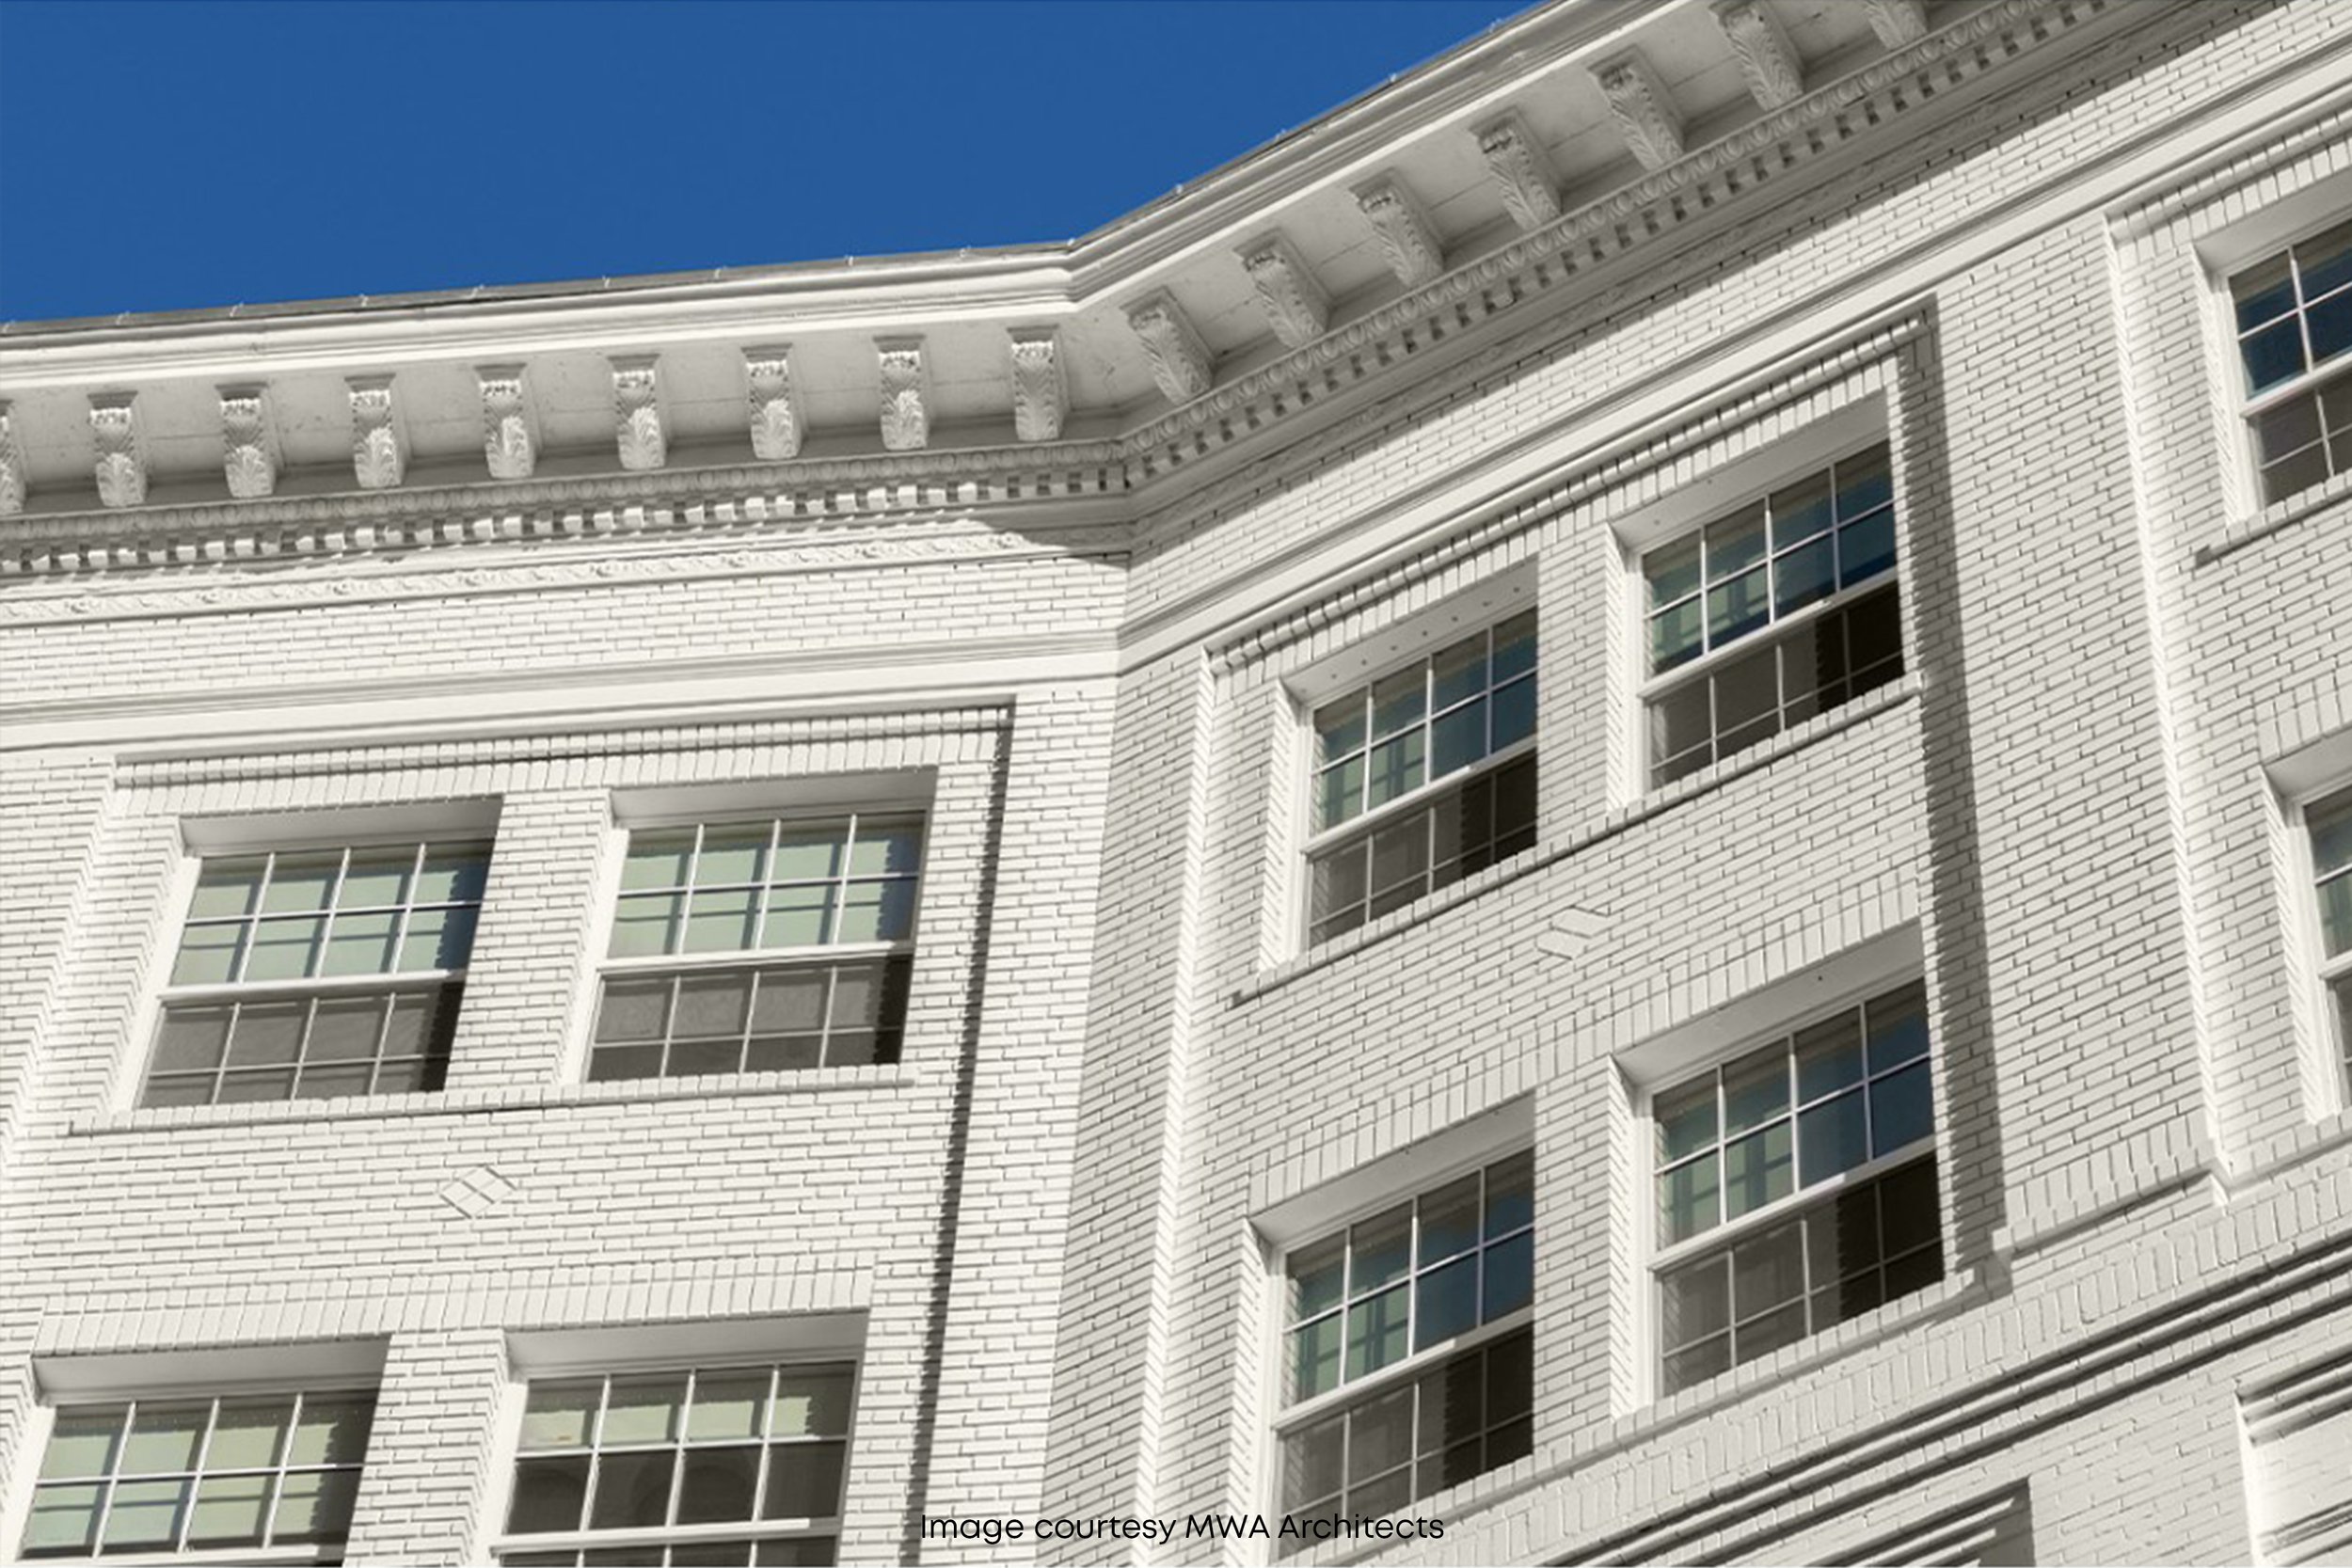
Wilkerson Apartments
Selected Professional Experience
Project Design & Management | MWA Architects
Preserving Historic Character Through Affordable Housing Renewal
Location: Oakland, CA
Project Type: Affordable Housing Rehabilitation
Project Size: 55 Units
Architect: MWA Architects
Wilkerson Apartments, also known as Adcock Joyner Apartments, is a historic residential building in downtown Oakland. Originally constructed as a hotel in 1915 and converted to affordable housing in 1993, the property underwent a comprehensive renovation to improve resident safety, accessibility, building performance, and everyday living conditions.
The renovation included structural and exterior improvements, upgrades to building systems, accessibility enhancements, and improvements to residential units and shared spaces. The design approach balanced the practical requirements of an occupied affordable housing community with the preservation of the building's historic character.
Bridget served as Project Designer and Project Manager at MWA Architects, contributing architectural design and project management expertise to the renovation. This professional experience reflects the importance of thoughtful rehabilitation in extending the useful life of existing buildings and supporting long-term affordable housing.
Historic Preservation & Affordable Housing Renewal
Historic Building Rehabilitation
Supporting the renewal of an existing residential building while balancing contemporary performance requirements with its historic architectural character.
Architectural Design & Project Coordination
Integrating architectural improvements, accessibility considerations, and building-system upgrades within the constraints of an occupied affordable housing property.
Resident-Centered Design
Contributing to improvements in residential units, shared spaces, and building accessibility to support safer, more functional living environments.
Renewing a Historic Oakland Landmark
Wilkerson Apartments demonstrates how thoughtful rehabilitation can preserve architectural character while extending the life of affordable housing. These photographs highlight the building's historic façade, its relationship to downtown Oakland, and the entrances that connect residents to their neighborhood.
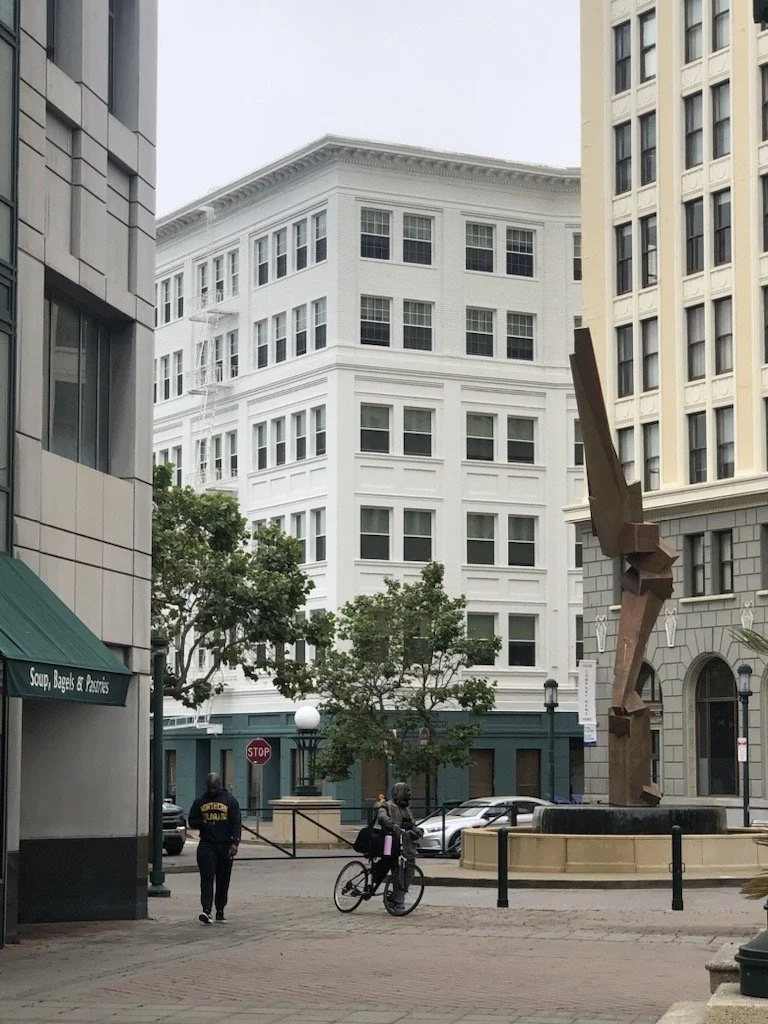
The historic residential building contributes to the architectural character of downtown Oakland. Image Credit: MWA Architects
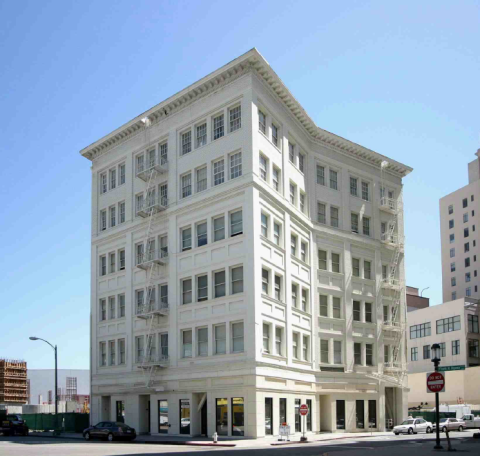
Before. Image Credit: MWA Architects
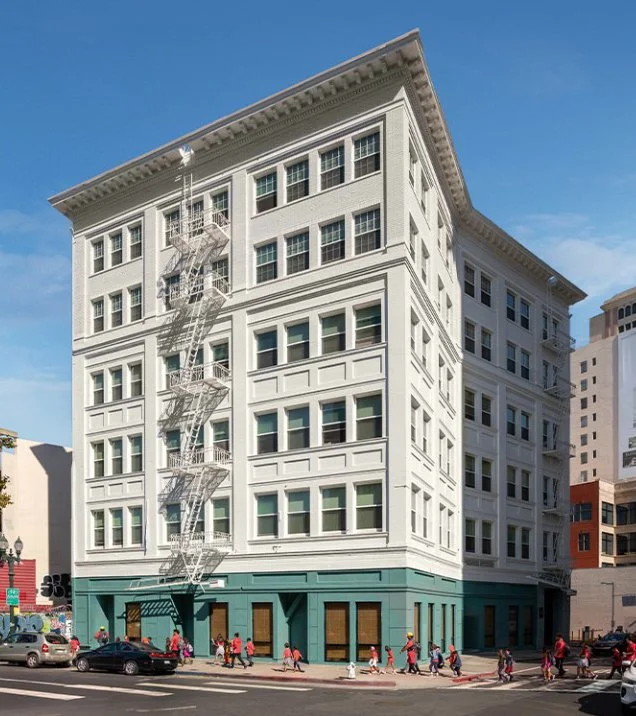
Original architectural proportions, window patterns, and decorative detailing define the building's historic identity. Image Credit: MWA Architects
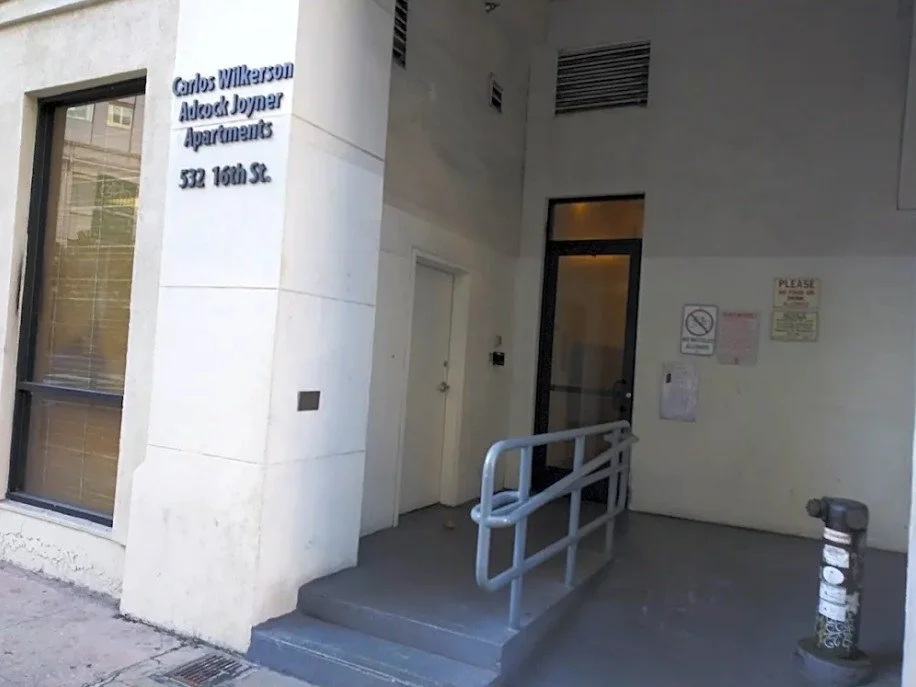
Before. Image Credit: MWA Architects
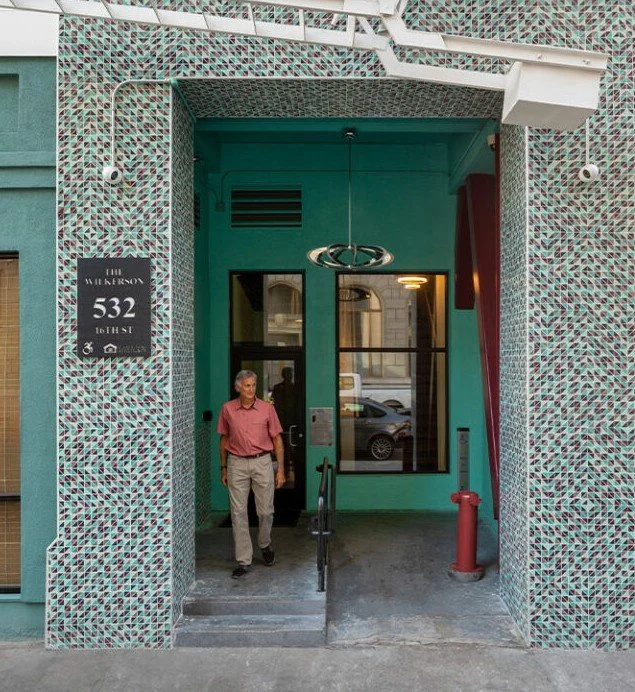
The distinctive tiled entryway establishes a welcoming transition between the street and the residential community. Image Credit: MWA Architects
Planning a Housing or Community-Focused Project?
Bring your vision to life with thoughtful design and practical project expertise.